
Why do data centers have only a single ground floor?
I see many people judge data centers like normal buildings. That causes a problem. It hides the real reason behind their flat, single-floor shape.
Data centers often use a single ground floor because I need heavy load support, direct cooling paths, simple cable routes, safer fire control, easier maintenance, and lower long-term operating cost.1 A single-floor design gives the building the safest base for dense server cabinets and continuous IT operation.
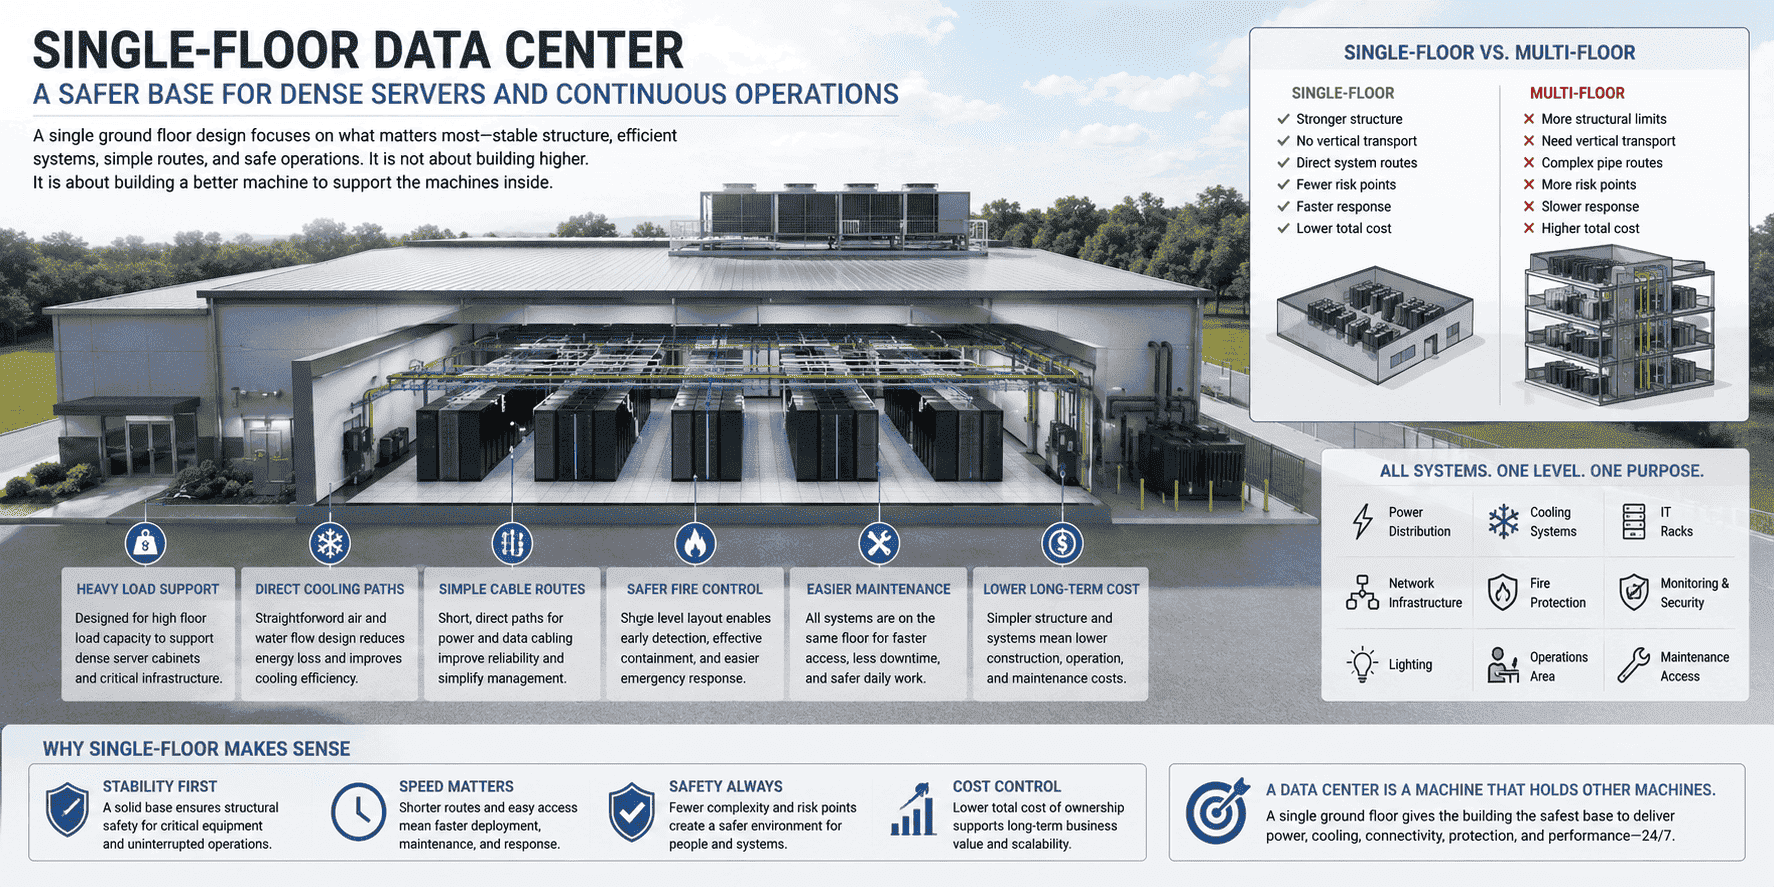
When I look at a data center, I do not see a normal warehouse or office. I see a machine that holds other machines. The building must support power, cooling, cabling, cabinets, fire systems, and daily service work at the same time. A taller building may look like better land use. I still see more structural limits, more vertical transport, more hidden pipe routes, and more risk points. A single ground floor gives me a direct answer to most of these issues. It does not waste thought on height. It puts the real work on stability, speed, safety, and cost control.
Why does equipment weight make a single ground floor better?
I often meet buyers who think one server cabinet is not very heavy. That idea becomes dangerous when hundreds or thousands of cabinets stand together.
A single ground floor is better because I can place heavy IT cabinets directly on a strong slab and foundation. I avoid weak upper floors, load limits, extra beams, and difficult weight planning for dense server rooms.
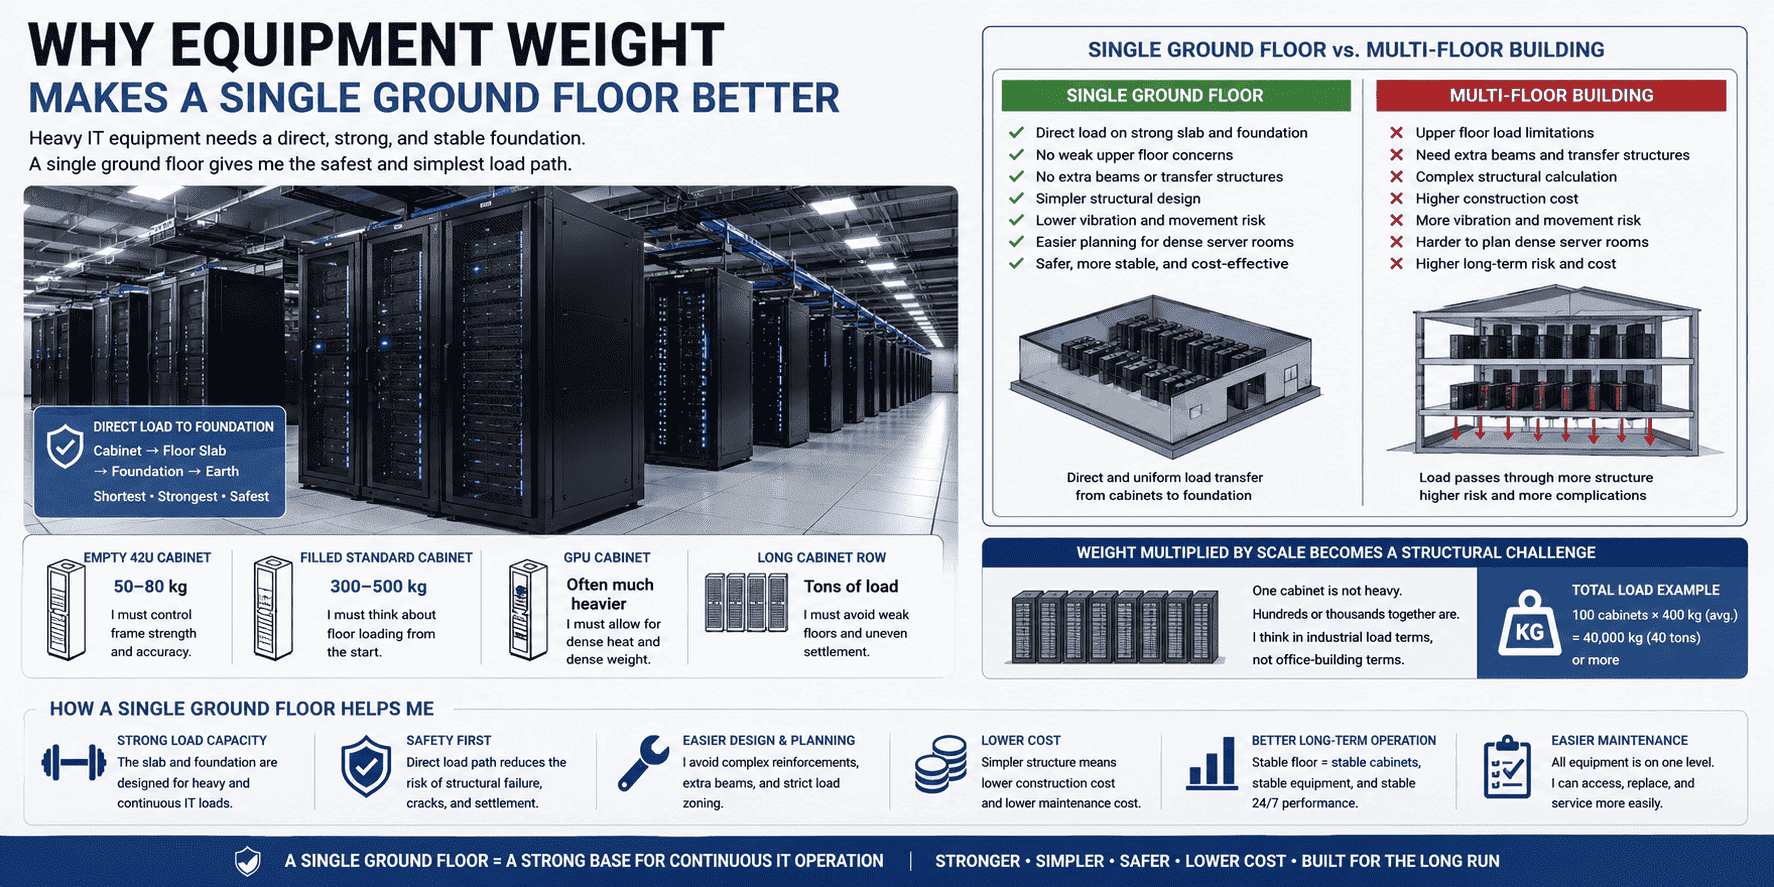
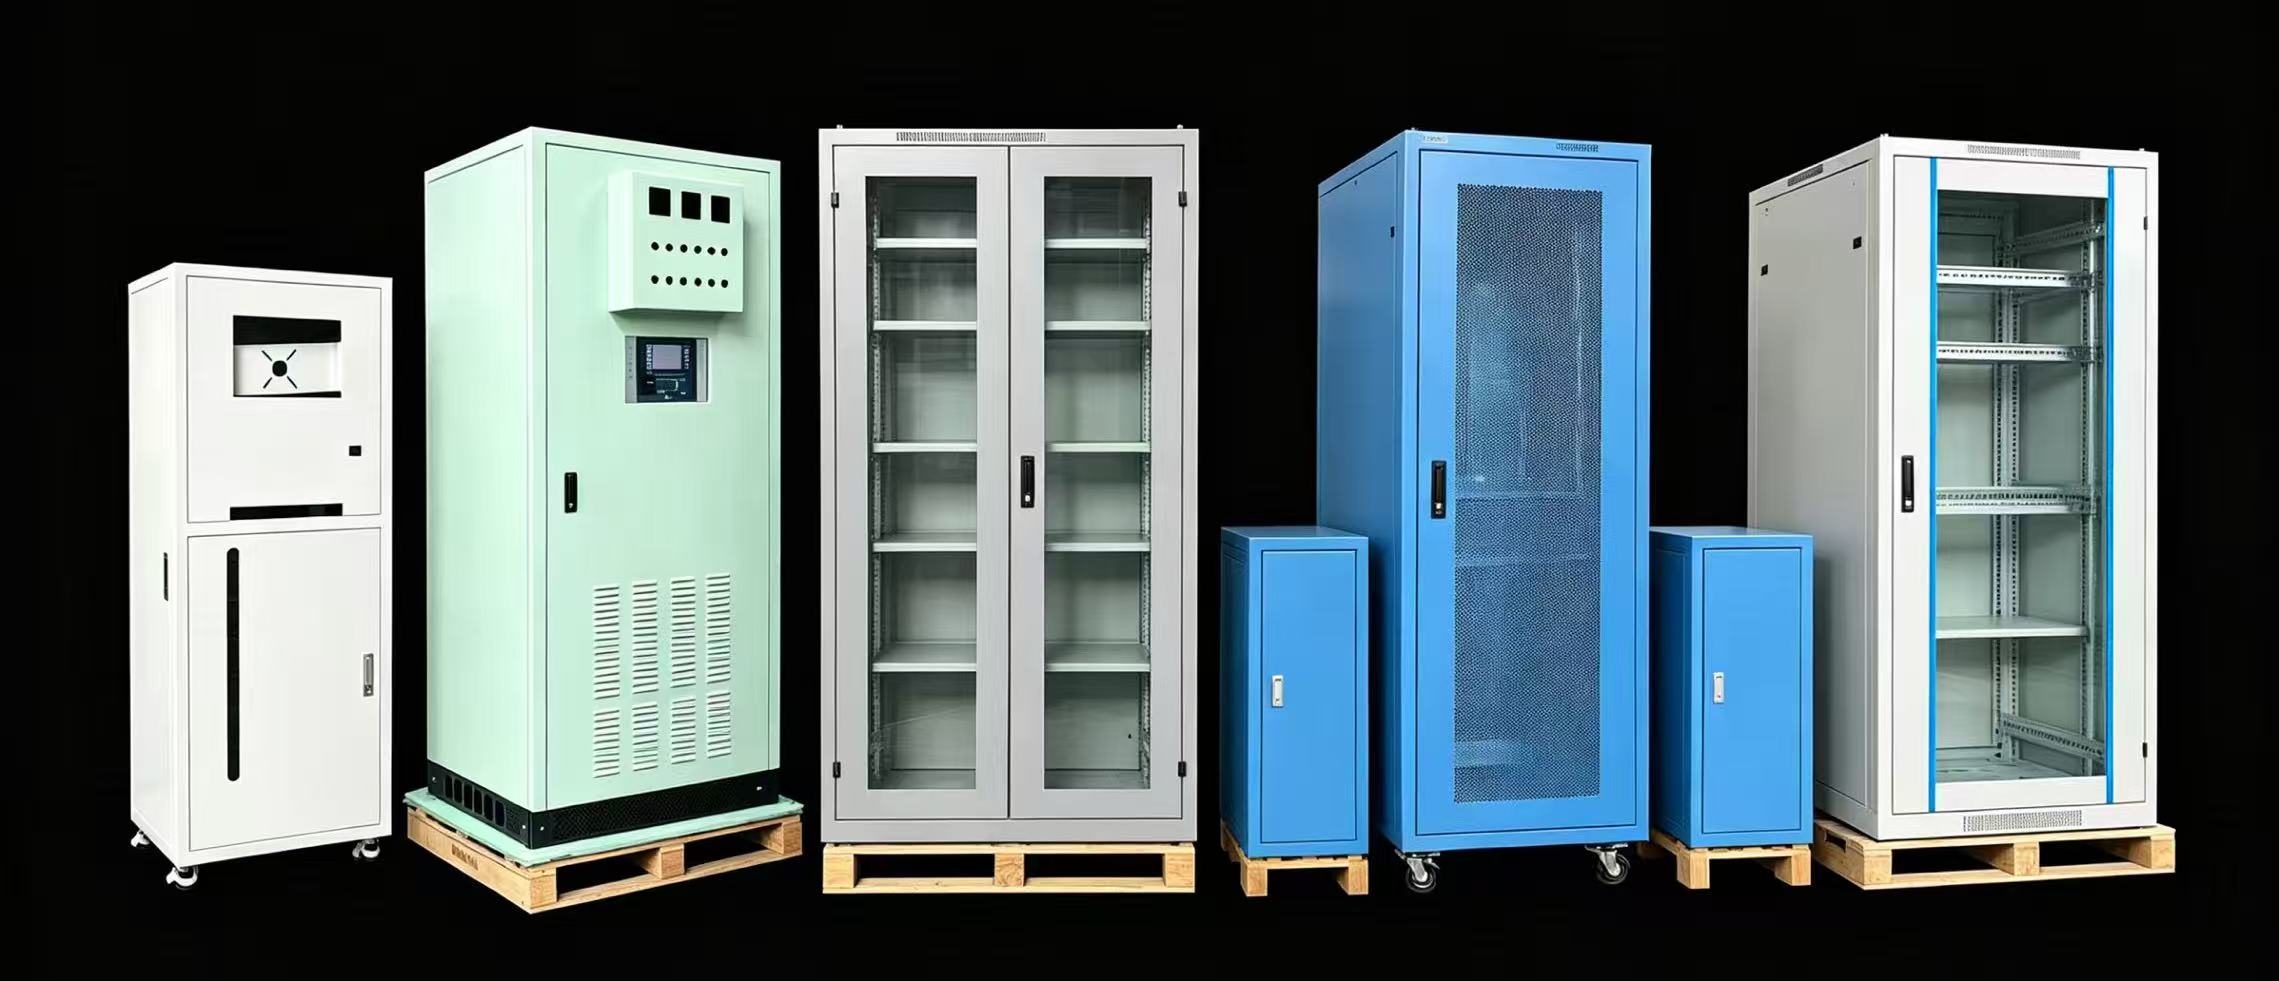
I build and customize network cabinets and server cabinets, so I know the weight issue is real. A standard 42U server cabinet may weigh about 50 to 80 kg when it is empty.2 I often see the weight reach 300 to 500 kg after the cabinet is filled with servers, switches, power units, and cables.3 In high-density rooms, GPU cluster cabinets can weigh much more. When I multiply that by long rows of cabinets, I no longer think in office-building terms. I think in industrial load terms.
| Item | Common weight or pressure point | Why I care |
|---|---|---|
| Empty 42U cabinet | 50–80 kg | I must control frame strength and accuracy. |
| Filled standard cabinet | 300–500 kg | I must think about floor loading from the start. |
| GPU cabinet | Often much heavier | I must allow for dense heat and dense weight. |
| Long cabinet row | Tons of load | I must avoid weak floors and uneven settlement. |
I prefer a single ground floor because the slab and foundation can carry the equipment directly.4 I do not need to worry about whether an upper floor has enough spare capacity. I do not need to divide the room into light zones and heavy zones. I also reduce vibration and movement issues. A direct ground-bearing structure gives me a safer path from cabinet feet to the earth below. That simple path matters when the room runs every hour of every day.
Why does cooling work better in a single-floor data center?
I see cooling as the core battle in a data center. If heat stays in the room, the equipment becomes unstable and power cost rises fast.
A single-floor data center cools better because I can design open air paths, clear hot and cold aisles, underfloor supply, top return, and service space without vertical barriers.5 I can reduce local hot spots.
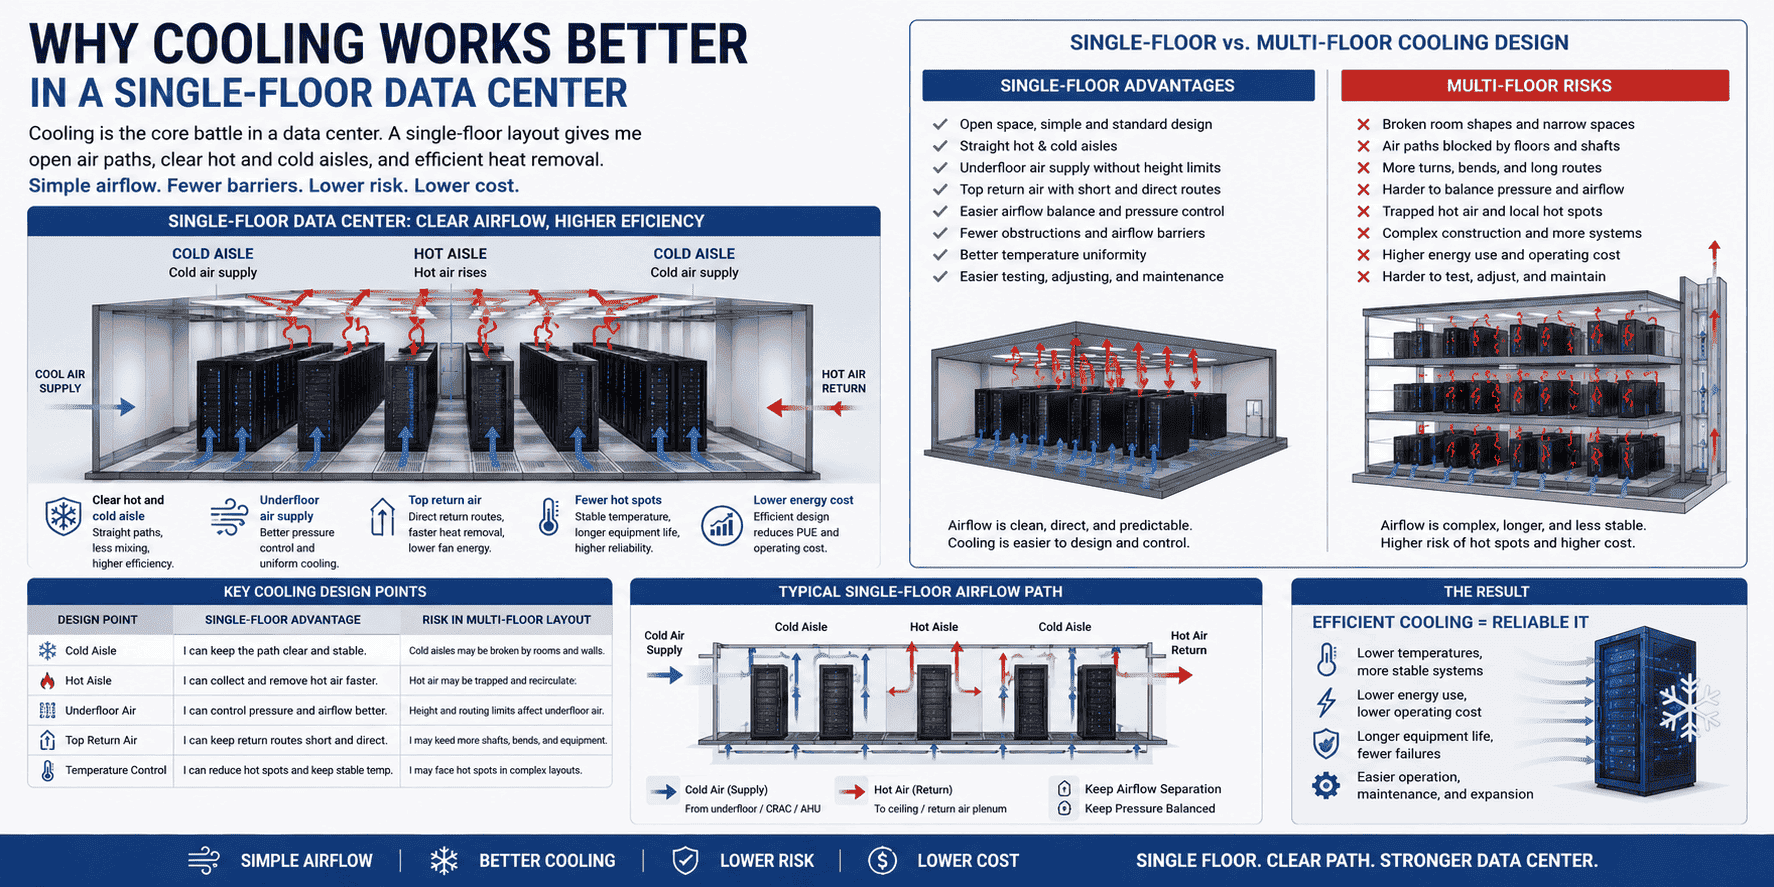
I often explain cooling with a simple picture. Cold air must reach the cabinet intake side. Hot air must leave the cabinet exhaust side. The two air streams should not mix too much. That sounds simple. It becomes hard when the building has many floors, shafts, narrow rooms, and many turns in the air path. A single-floor data center gives me one large open area. I can keep hot aisles and cold aisles straight. I can also use underfloor air supply, overhead return air, ceiling fresh air, or other air paths in a more standard way.
| Cooling design point | Single-floor advantage | Risk in multi-floor layout |
|---|---|---|
| Cold aisle | I can keep the path clear. | I may face broken room shapes. |
| Hot aisle | I can collect hot air faster. | I may get trapped hot zones. |
| Underfloor air | I can control pressure better. | I may face height and routing limits. |
| Top return air | I can keep return routes direct. | I may need more shafts and bends. |
I know heat does not forgive poor layout. A cabinet row can release a steady stream of hot air all day. A high-density cabinet row can create strong heat in a small area. If the air path is blocked, the room will show hot spots. These hot spots hurt server life and make cooling units work harder.6 A single floor helps me keep airflow simple. Simple airflow is not only easier to build. It is also easier to test, adjust, and maintain after the data center begins operation.
Why are cables and pipes easier on one ground floor?
I see many people focus on cabinets first. I also see that the hidden cable and pipe network decides the real operating speed of the room.
A single ground floor makes cables and pipes easier because I can route power cables, fiber, network cables, cooling pipes, fire pipes, and grounding lines in clear horizontal paths.7 I also make maintenance and expansion faster.
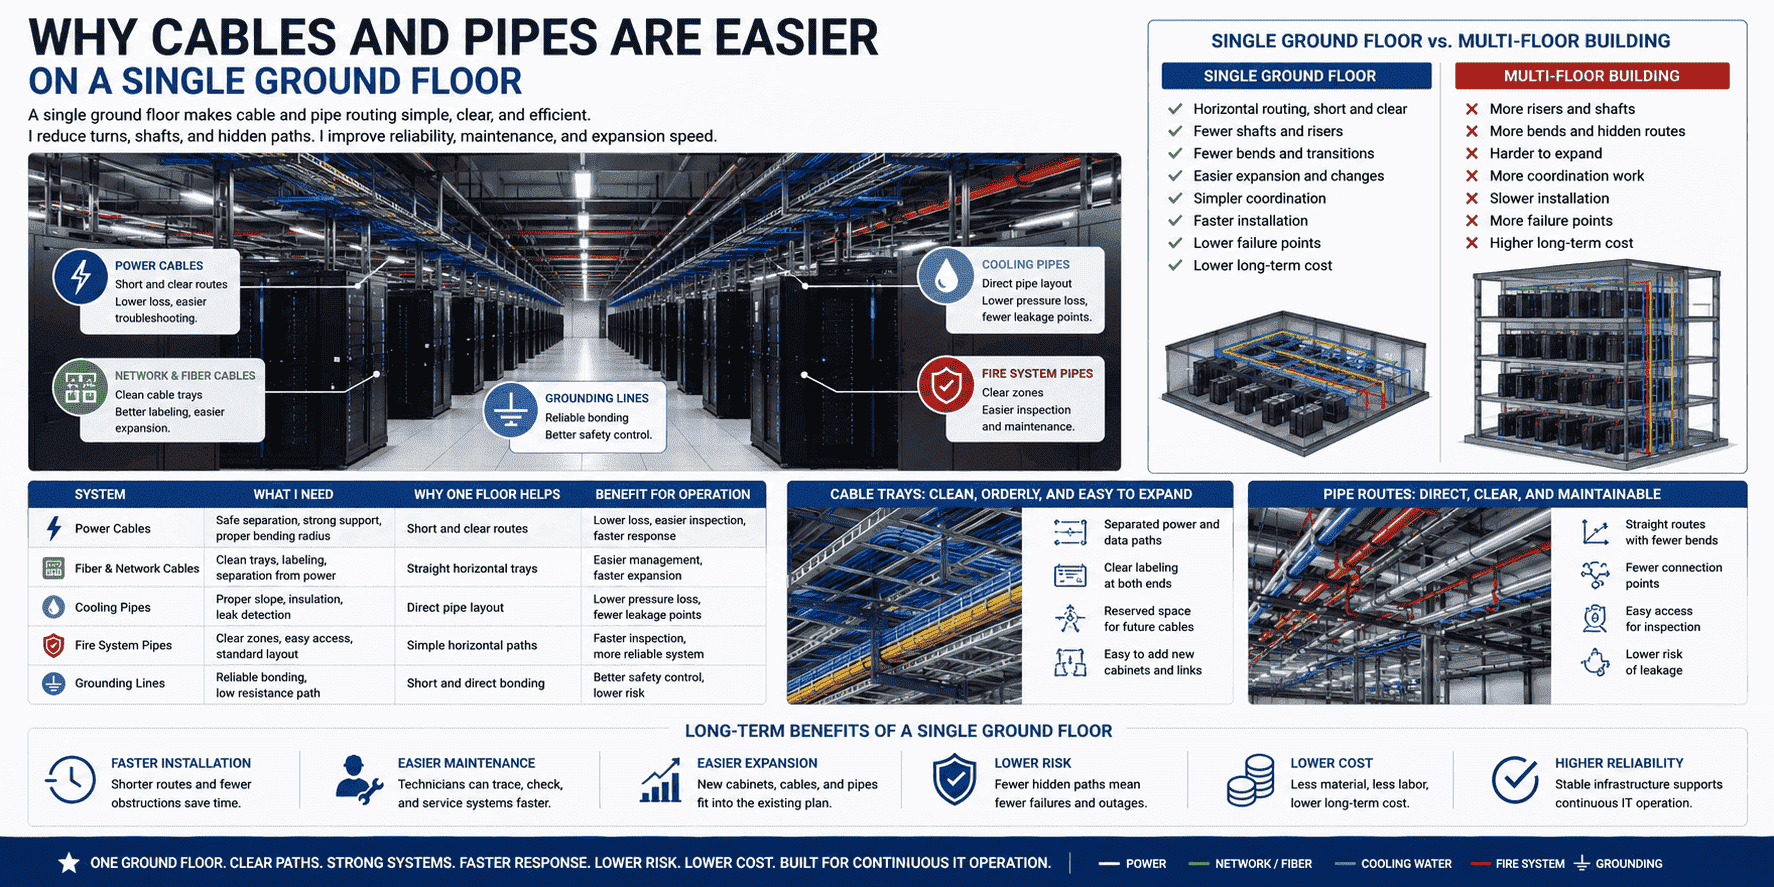
A data center is a dense line project. I see strong power cables, weak current cables, fiber lines, grounding lines, air-conditioning water pipes, fire pipes, sensors, and control cables. These systems must pass around cabinets, cooling units, power rooms, and service zones. If the building becomes vertical, the line system needs more risers, more shafts, more bends, and more hidden sections. Every bend adds labor. Every shaft adds coordination. Every hidden area adds future service risk.
| System | What I need | Why one floor helps |
|---|---|---|
| Power cables | Short and clear routes | I reduce loss and service confusion. |
| Fiber and network cables | Clean cable trays | I improve labeling and expansion. |
| Cooling pipes | Direct pipe layout | I reduce pressure loss and leakage points. |
| Fire system pipes | Clear zones | I make inspection easier. |
| Grounding lines | Reliable bonding | I make safety control easier. |
I have seen that a clean cable path saves time after installation. A technician can trace a line faster. A maintenance team can add new cabinets with less disruption. A future expansion project can follow the existing structure. This matters because data centers keep changing. A customer may add more servers, more optical links, more PDUs, or more cooling capacity. A single ground floor gives me a horizontal plan that people can understand. I value that clarity because failure response time is part of data center performance.
Why does fire safety favor a single-floor layout?
I treat fire safety as a design rule, not as a later add-on. A data center has power load, battery systems, cables, and costly IT equipment.
A single-floor layout helps fire safety because I can divide zones clearly, shorten escape and service paths, control smoke better, and give fire teams faster access.8 I also reduce complex vertical fire spread paths.
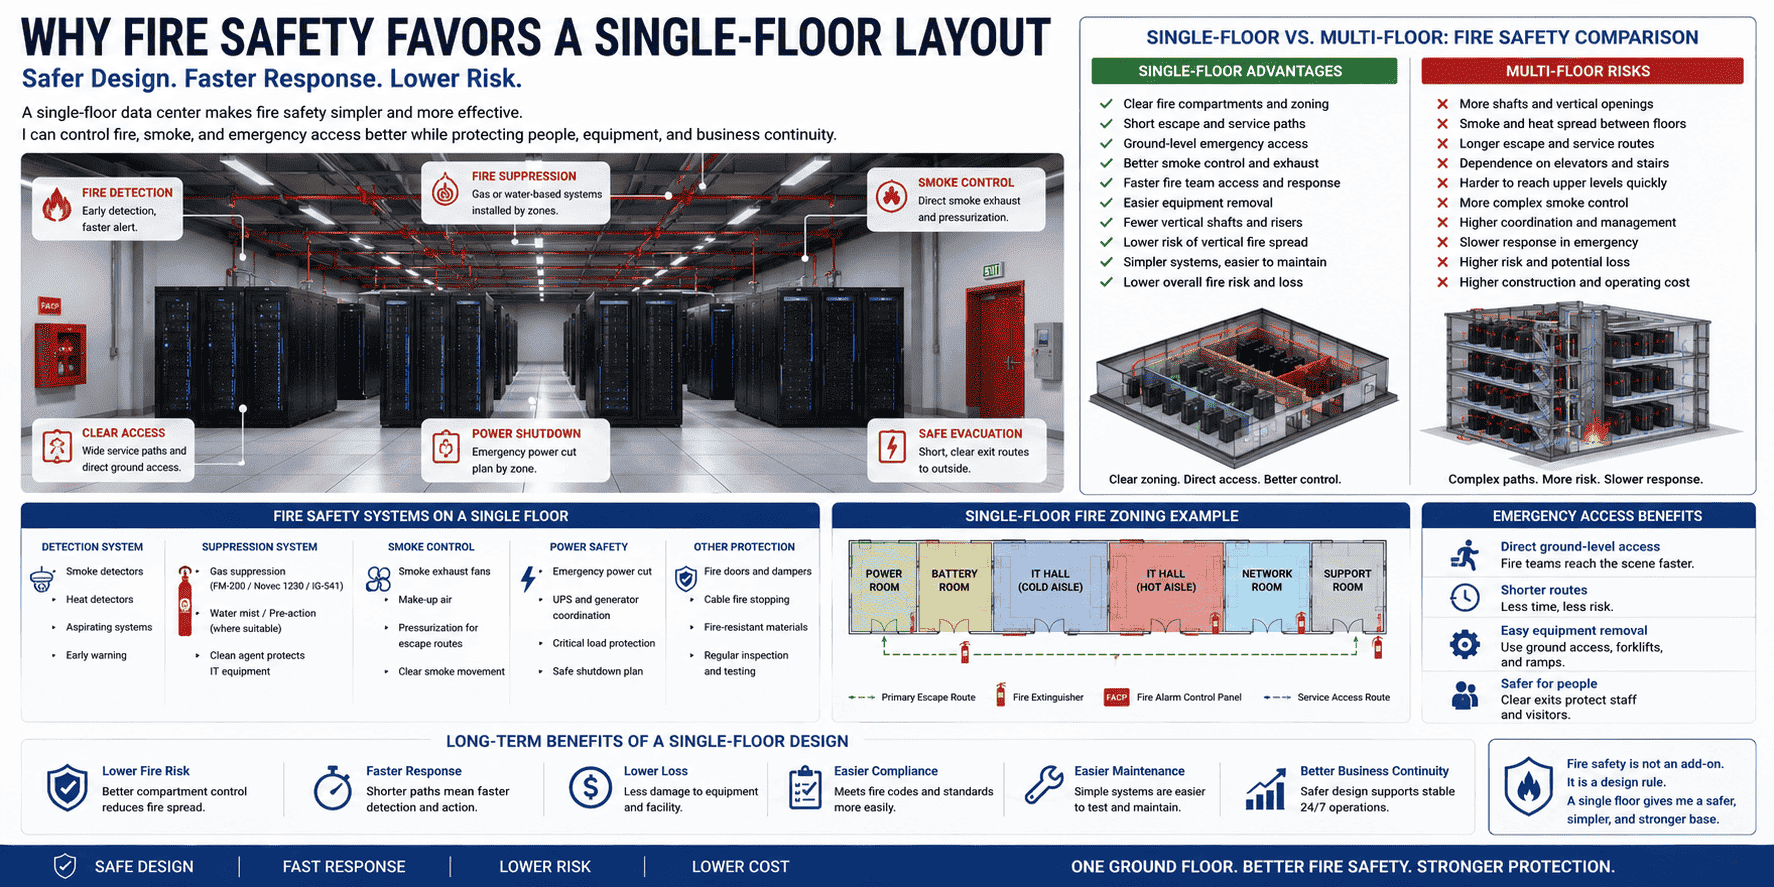
A data center must stay safe while it also runs without interruption. That balance is hard. I need fire detection, gas fire suppression or water-based systems where suitable, smoke control, emergency power cut plans, clear exits, and safe maintenance routes. A single-floor building helps me keep these systems easier to understand. The room zones can be planned beside each other. The escape path can stay short. The fire door layout can be direct. The emergency team can enter from ground level without moving equipment through elevators or upper-floor corridors.
| Fire safety factor | Single-floor benefit | Why I value it |
|---|---|---|
| Fire compartment | I can divide rooms clearly. | I reduce spread risk. |
| Smoke control | I can guide smoke more directly. | I improve response time. |
| Emergency access | I can enter from the ground. | I avoid elevator reliance. |
| Evacuation | I keep routes short. | I protect staff and visitors. |
| Equipment removal | I use ground access. | I reduce delay after an event. |
I also think about what happens during a fault. If a power cabinet, cable tray, or battery area has an issue, the team must locate and control it fast. Vertical buildings can add stairs, shafts, lift rules, and smoke movement problems.9 A single-floor data center is not automatically safe. It still needs strict engineering. But it gives me a better base for simple fire zoning and direct emergency access. In my work, simple safety routes are always better than clever routes that people may misunderstand during pressure.
Why does daily operation become easier on a single ground floor?
I know a data center is not finished when the building is built. The real test starts when teams must operate it every day.
A single ground floor makes daily operation easier because I can move cabinets, parts, tools, and service teams through one level. I reduce elevator limits, transfer delays, and heavy-equipment handling risk.
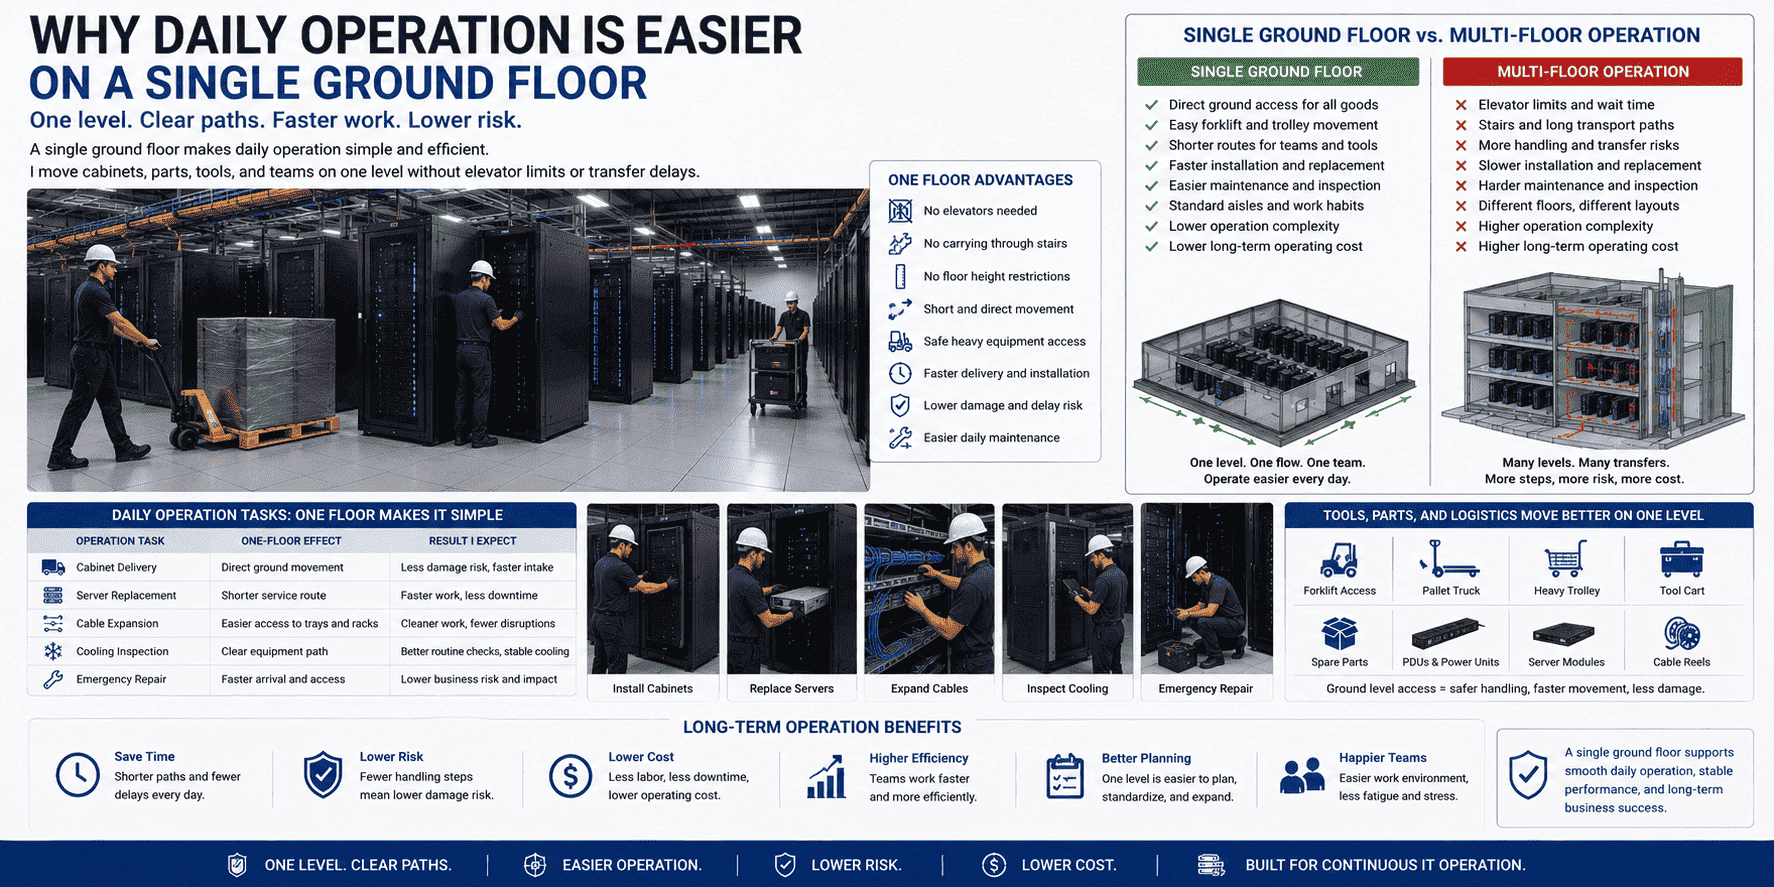
Daily operation is full of practical work. Teams install cabinets. Teams remove servers. Teams replace PDUs. Teams test cables. Teams inspect cooling units. Teams clean filters. Teams bring in tools and spare parts. I know these actions look small, but they repeat for years. If the data hall is on one ground floor, the work path stays clear. A forklift, pallet truck, or heavy-duty trolley can move goods more easily. The team does not need to fight elevator size, floor height, or upper-level transport rules.
| Operation task | One-floor effect | Result I expect |
|---|---|---|
| Cabinet delivery | Direct ground movement | Less damage risk |
| Server replacement | Shorter service route | Faster work |
| Cable expansion | Easier access | Less downtime |
| Cooling inspection | Clear equipment path | Better routine checks |
| Emergency repair | Faster arrival | Lower business risk |
I once walked through a project where the team cared more about equipment movement than the building appearance. That memory stayed with me. A cabinet may look simple in a drawing. It becomes a heavy object with sharp edges, powder-coated surfaces, glass or mesh doors, rails, and accessories when it arrives on site. The movement route must protect the cabinet and the building. A single ground floor helps me control damage, time, and labor. It also helps me plan standard cabinet rows with repeatable spacing. Repeatable operation is valuable because data centers need stable work habits.
Why does cost over the full life cycle support a single-floor data center?
I often remind customers that the lowest building cost is not always the lowest data center cost. Long-term cost depends on operation, cooling, repair, and expansion.
A single-floor data center often has better life-cycle cost because I reduce structural complexity, vertical logistics, hidden maintenance work, airflow waste, and future expansion difficulty. I spend money where uptime needs it most.
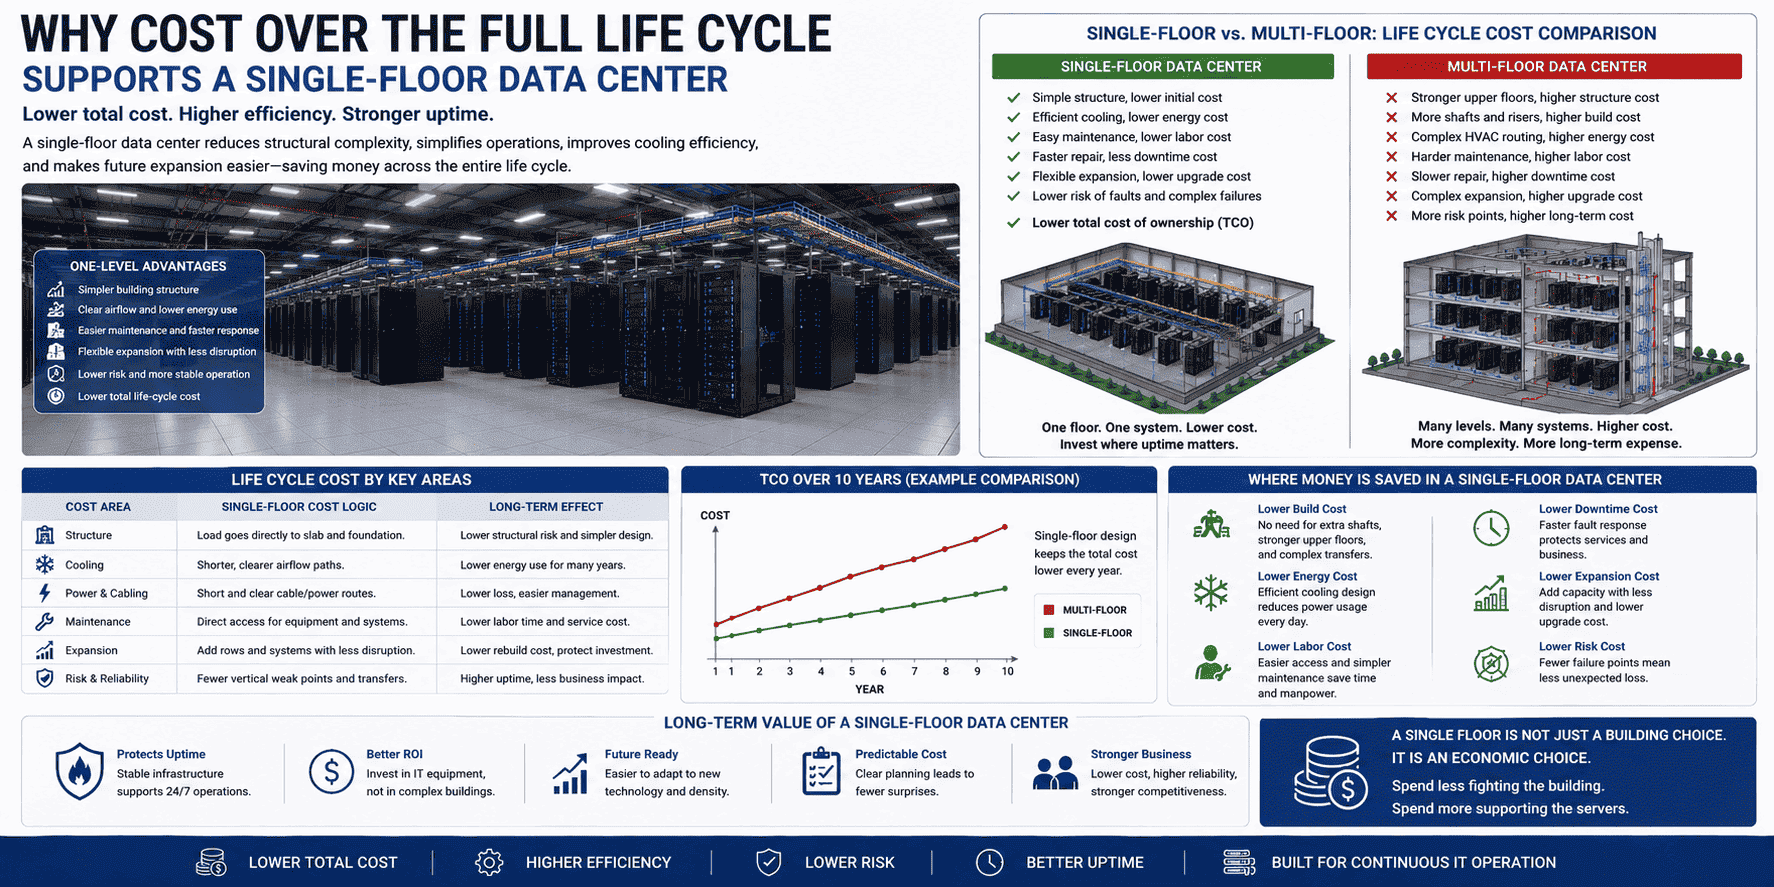
A tall building may seem to use land well. I still need to ask what price I pay for that height. I may need stronger upper floors, larger shafts, more complex fire systems, heavier lifting plans, and more careful vibration control. I may also spend more during operation because cooling and maintenance become less direct. In data centers, I do not judge value by square meters only. I judge value by stable computing power, energy use, fault response, and future upgrade ability.
| Cost area | Single-floor cost logic | Long-term effect |
|---|---|---|
| Structure | I carry load through slab and foundation. | I reduce special floor design risk. |
| Cooling | I use clearer air paths. | I improve energy control. |
| Maintenance | I keep service routes direct. | I lower labor time. |
| Expansion | I extend rows and systems more easily. | I reduce rebuild cost. |
| Risk control | I remove many vertical weak points. | I protect uptime. |
I also see that data centers are not built for style. They are built for continuous service. If the layout saves one hour during a repair, that time may protect many customers. If the cooling path saves power every day, that saving grows for years. If the ground floor carries cabinet weight safely, the owner avoids hidden structural fear. This is why I see the single-floor model as an economic choice as much as a technical choice. The design spends less effort fighting the building. It spends more effort supporting the servers.
Why is a data center different from a normal building?
I see the biggest misunderstanding here. A data center is not a place where people mainly sit, talk, and walk. It is a controlled industrial system.
A data center is different from a normal building because I design it around dense equipment, heat removal, power delivery, cable routes, fire control, and uptime. Human comfort is important, but machine stability comes first.
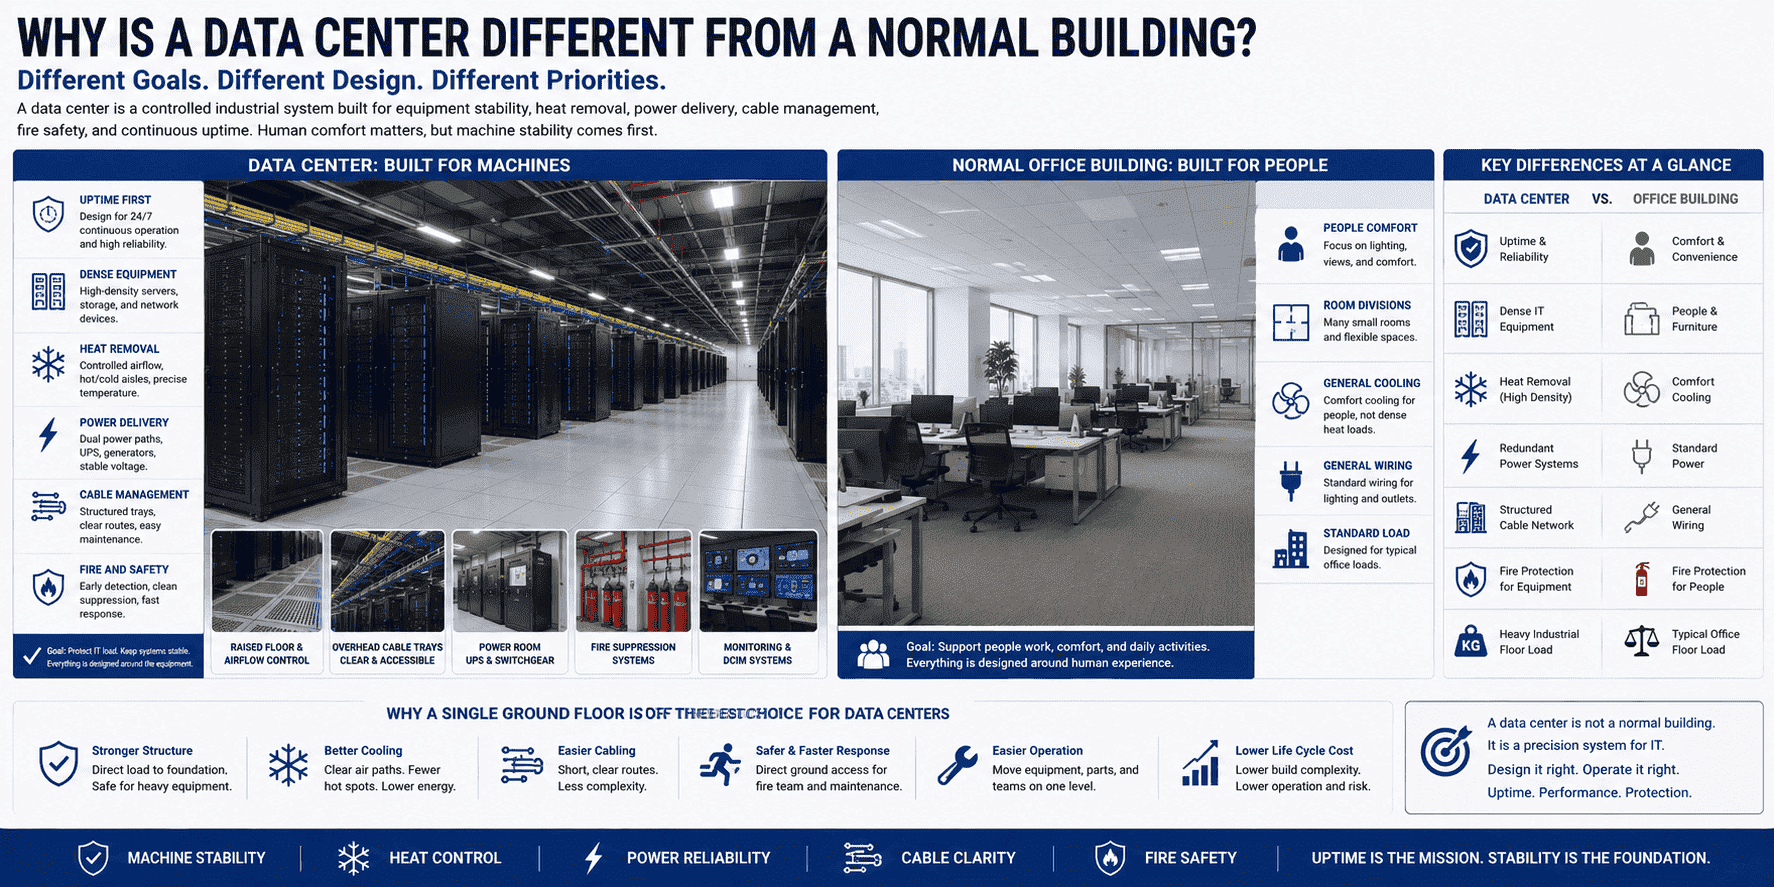
An office building tries to use height, views, room division, and people flow. A factory may care about production lines and storage. A data center has a different center. I must protect the IT load. That load needs accurate cabinets, strong frames, controlled airflow, clean grounding, clear cable management, and safe service access. My cabinet manufacturing work makes this clear to me. A small error in cabinet size, door ventilation, rail strength, or surface finish can create problems on site. The building has the same rule. Small design mistakes can become large operation problems.
| Normal building focus | Data center focus | My design view |
|---|---|---|
| People space | Equipment stability | I put uptime first. |
| Room layout | Cabinet rows | I keep the grid clear. |
| Comfort cooling | Heat removal | I control hot and cold air. |
| General wiring | Dense cable network | I plan access from the start. |
| Standard floor load | Heavy industrial load | I design for cabinet density. |
I do not think a data center should copy an office building. The goals are different. The floor must handle dense weight. The air must carry heat away. The cable trays must stay readable. The fire system must react fast. The operation team must reach the fault point with little delay. A single ground floor supports these goals in a direct way. It may not always be the only possible answer. But for large standard data centers, it is often the most balanced answer.
Conclusion
I choose single-floor data center design because it supports heavy cabinets, cleaner cooling, simpler routing, safer access, easier operation, and lower long-term risk.
"[PDF] Planning and Design Considerations for Data Centers | CMU's KiltHub", https://kilthub.cmu.edu/articles/report/Planning_and_Design_Considerations_for_Data_Centers/16455606/files/30476106.pdf. A data-center design guide or institutional white paper can support the claim that data-center layouts are governed by structural capacity, cooling distribution, cable routing, fire protection, maintainability, and uptime requirements; however, such a source would usually provide contextual support rather than prove that every data center should be single-floor. Evidence role: general_support; source type: institution. Supports: A source should show that data-center building form is shaped by equipment loading, cooling, cable distribution, maintainability, fire protection, and operational reliability requirements.. Scope note: Contextual support only; building form depends on site constraints, scale, local codes, and redundancy strategy. ↩
"[PDF] HP Rack 10000 Series", https://user-web.icecube.wisc.edu/~krasberg/spts/overall-plan/rack/HP10000-SeriesRacksQuickSpecs.pdf. Representative product specifications for standard 42U server cabinets report empty cabinet weights in the approximate tens-of-kilograms range, supporting the article's use of a 50–80 kg planning estimate; the exact value varies by cabinet width, depth, material, doors, and accessory configuration. Evidence role: statistic; source type: other. Supports: A source should provide representative empty weights for 42U server racks or cabinets.. Scope note: Direct neutral references for product weights may be limited; the figure is a representative range, not a universal standard. ↩
"Data center design standards for cabinet and floor loading", https://www.techtarget.com/searchdatacenter/tip/Data-center-design-standards-for-cabinet-and-floor-loading. Data-center planning references commonly treat populated equipment racks as heavy concentrated loads, often reaching hundreds of kilograms per rack, which supports the article's warning that loaded cabinets must be considered in floor-loading design. Evidence role: statistic; source type: institution. Supports: A source should document typical or design-basis weights for populated server racks and the resulting floor-loading implications.. Scope note: The exact 300–500 kg range depends on rack density, server type, power equipment, and cabling. ↩
"Load-bearing mechanism and engineering application of a ...", https://pmc.ncbi.nlm.nih.gov/articles/PMC12685222/. Structural-engineering references describe slab-on-grade systems as transferring imposed loads through the slab into the supporting ground, which explains why ground-floor data halls can provide a direct load path for dense equipment; this supports the mechanism rather than establishing that single-floor layouts are always superior. Evidence role: mechanism; source type: education. Supports: A source should explain that slab-on-grade or ground-bearing floor systems transfer heavy equipment loads directly to the subgrade/foundation and can be designed for high concentrated loads.. Scope note: Upper floors can also support heavy loads if specifically engineered for them. ↩
"[PDF] Best Practices Guide for Energy-Efficient Data Center Design", https://www.energy.gov/sites/default/files/2024-07/best-practice-guide-data-center-design.pdf. ASHRAE and data-center thermal-management guidance identify hot-aisle/cold-aisle layouts and controlled supply-and-return air paths as standard methods for reducing recirculation and improving cooling effectiveness; this supports the cooling rationale, though not every facility must be single-floor to apply these methods. Evidence role: expert_consensus; source type: institution. Supports: A source should support hot-aisle/cold-aisle organization, separation of supply and return air, and unobstructed airflow paths as accepted data-center cooling practices.. Scope note: The evidence supports airflow principles, not a universal architectural requirement. ↩
"[PDF] Data Center Efficiency and IT Equipment Reliability at Wider ...", https://www.energy.gov/sites/prod/files/2013/12/f5/data_center_efficiency_and_reliabilit_at_wider_operating_ranges.pdf. Empirical and thermal-management studies associate elevated server inlet temperatures with reliability risk and increased cooling demand, supporting the claim that data-center hot spots can shorten equipment life and force cooling systems to work harder. Evidence role: mechanism; source type: paper. Supports: A source should link elevated inlet temperatures or hot spots to equipment reliability concerns and increased cooling effort.. Scope note: The magnitude of reliability impact varies by hardware generation, allowable temperature range, workload, and cooling-control strategy. ↩
"[PDF] Infrastructure Standard for Telecommunications Spaces", https://www.cfm.va.gov/til/dguide/OIT-InfrastrucStdTelecomSpaces.pdf. Data-center infrastructure standards and design guides emphasize planned pathways for power, telecommunications cabling, grounding, mechanical piping, and fire-protection systems, supporting the article's view that clearer horizontal routing can simplify coordination and maintenance; the source would not by itself prove that a single-floor building is always required. Evidence role: general_support; source type: institution. Supports: A source should describe the need for planned cable pathways, separation, access, and coordination of electrical, telecommunications, mechanical, fire-protection, and grounding systems in data centers.. Scope note: Contextual support only; multi-story facilities can also use well-designed risers and pathways. ↩
"[PDF] New Structure – Data Center Buildings - Prince William County", https://www.pwcva.gov/assets/2024-02/PP-NewStructure-DataCenterBuildings.pdf. Fire-protection standards and data-center fire-safety guidance identify compartmentation, means of egress, smoke control, detection/suppression, and fire-service access as core design considerations, supporting the article's safety rationale for simpler zoning and access in a single-floor plan. Evidence role: expert_consensus; source type: institution. Supports: A source should support the importance of fire compartmentation, smoke management, means of egress, and fire-service access in building or data-center fire-safety design.. Scope note: This supports the safety principles; code-compliant multi-story data centers can also be designed with adequate fire protection. ↩
"[PDF] Considerations of stack effect in building fires", https://nvlpubs.nist.gov/nistpubs/Legacy/IR/nistir89-4035.pdf. Government fire-research publications on building smoke movement describe how vertical shafts, stairwells, and stack-effect pressures can transport smoke between levels, supporting the article's claim that vertical layouts may introduce additional smoke-control complications. Evidence role: mechanism; source type: government. Supports: A source should explain how stairwells, shafts, and vertical openings can influence smoke movement during building fires.. Scope note: The source supports the mechanism of smoke movement, not a blanket conclusion that all vertical data centers are less safe. ↩
