
What are the requirements for a server room?
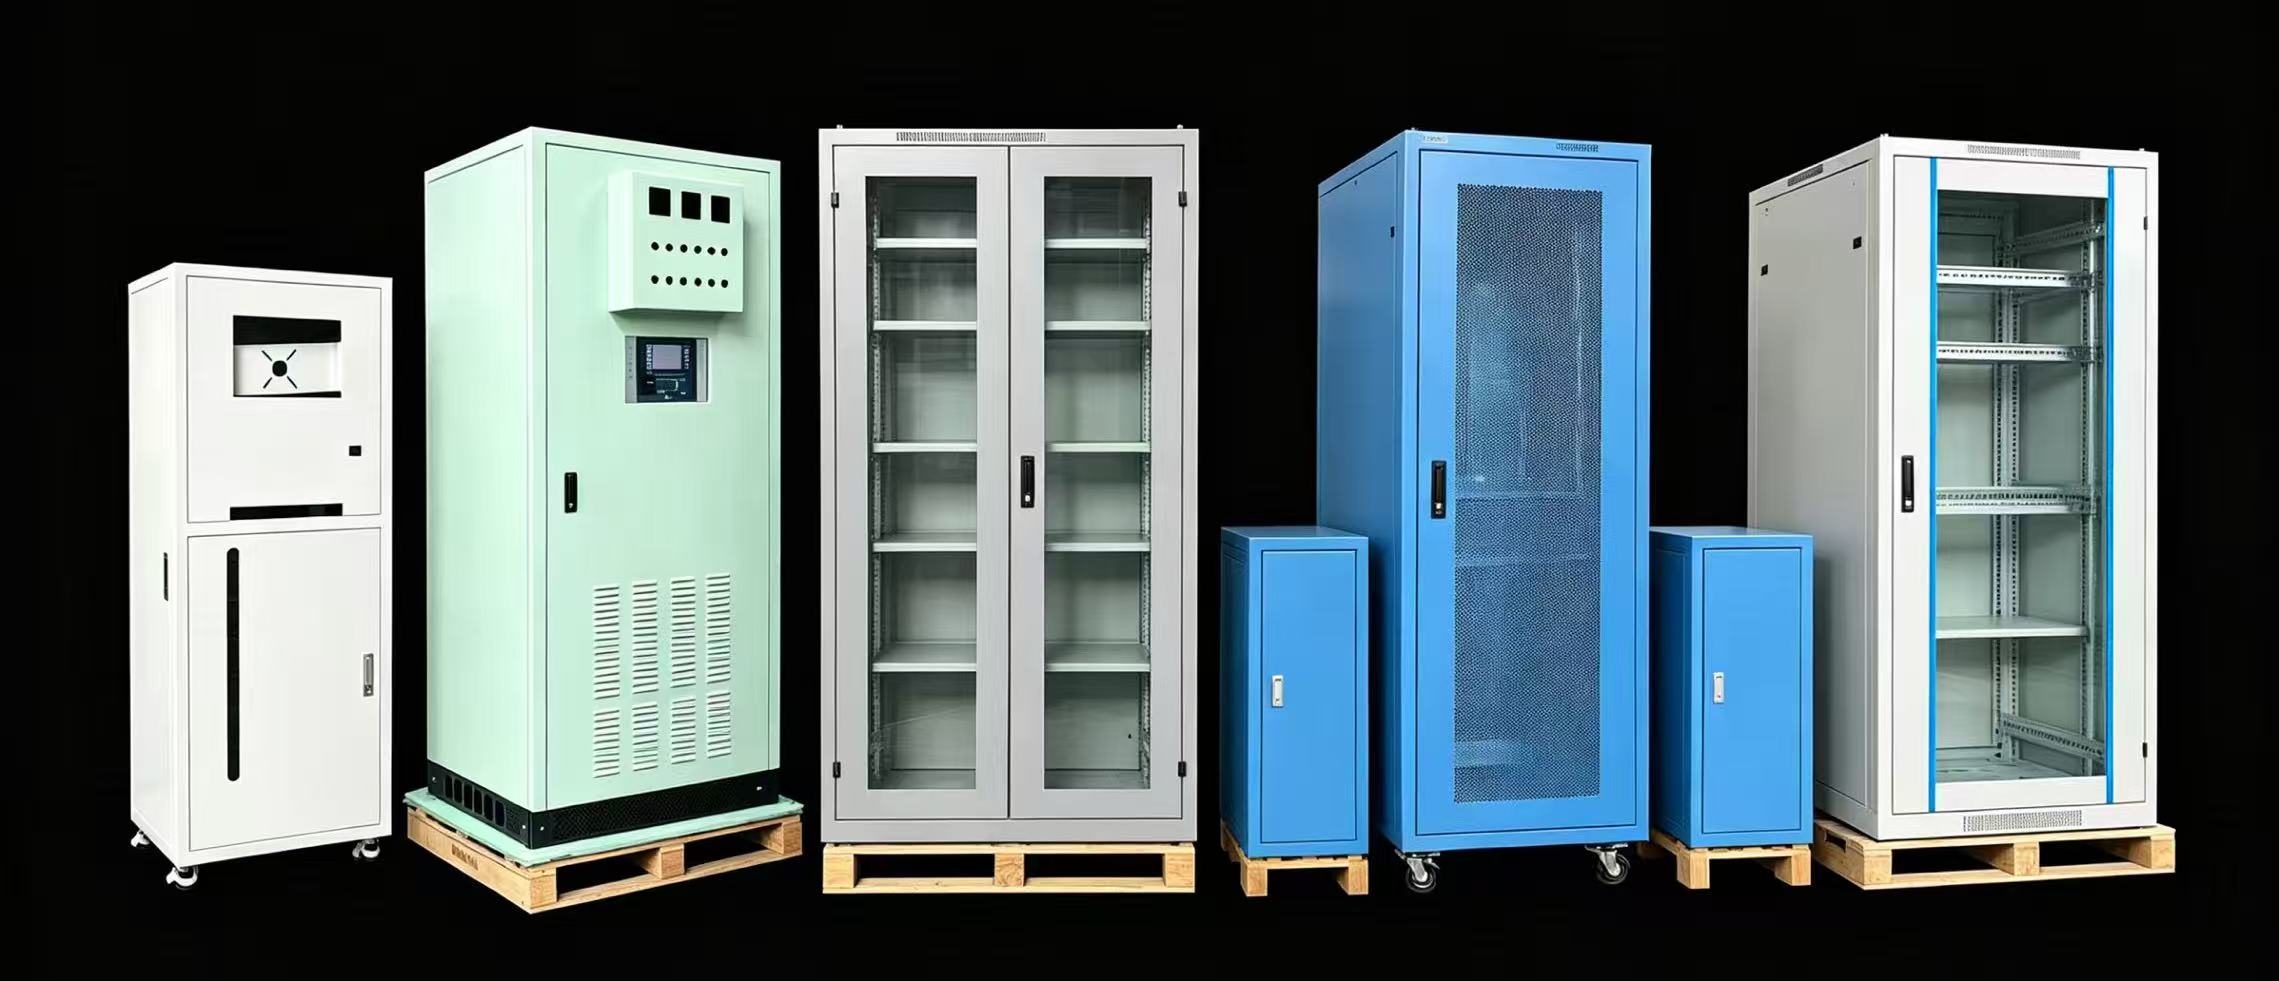
A weak server room looks safe at first. Then heat, dust, power loss, and poor layout slowly damage equipment and stop business.
A server room needs a safe location, strong floor load, stable power, cooling, fire protection, dust control, clear cabling, physical security, and space for future growth. I always treat it as a full system, not just a room with racks and servers.
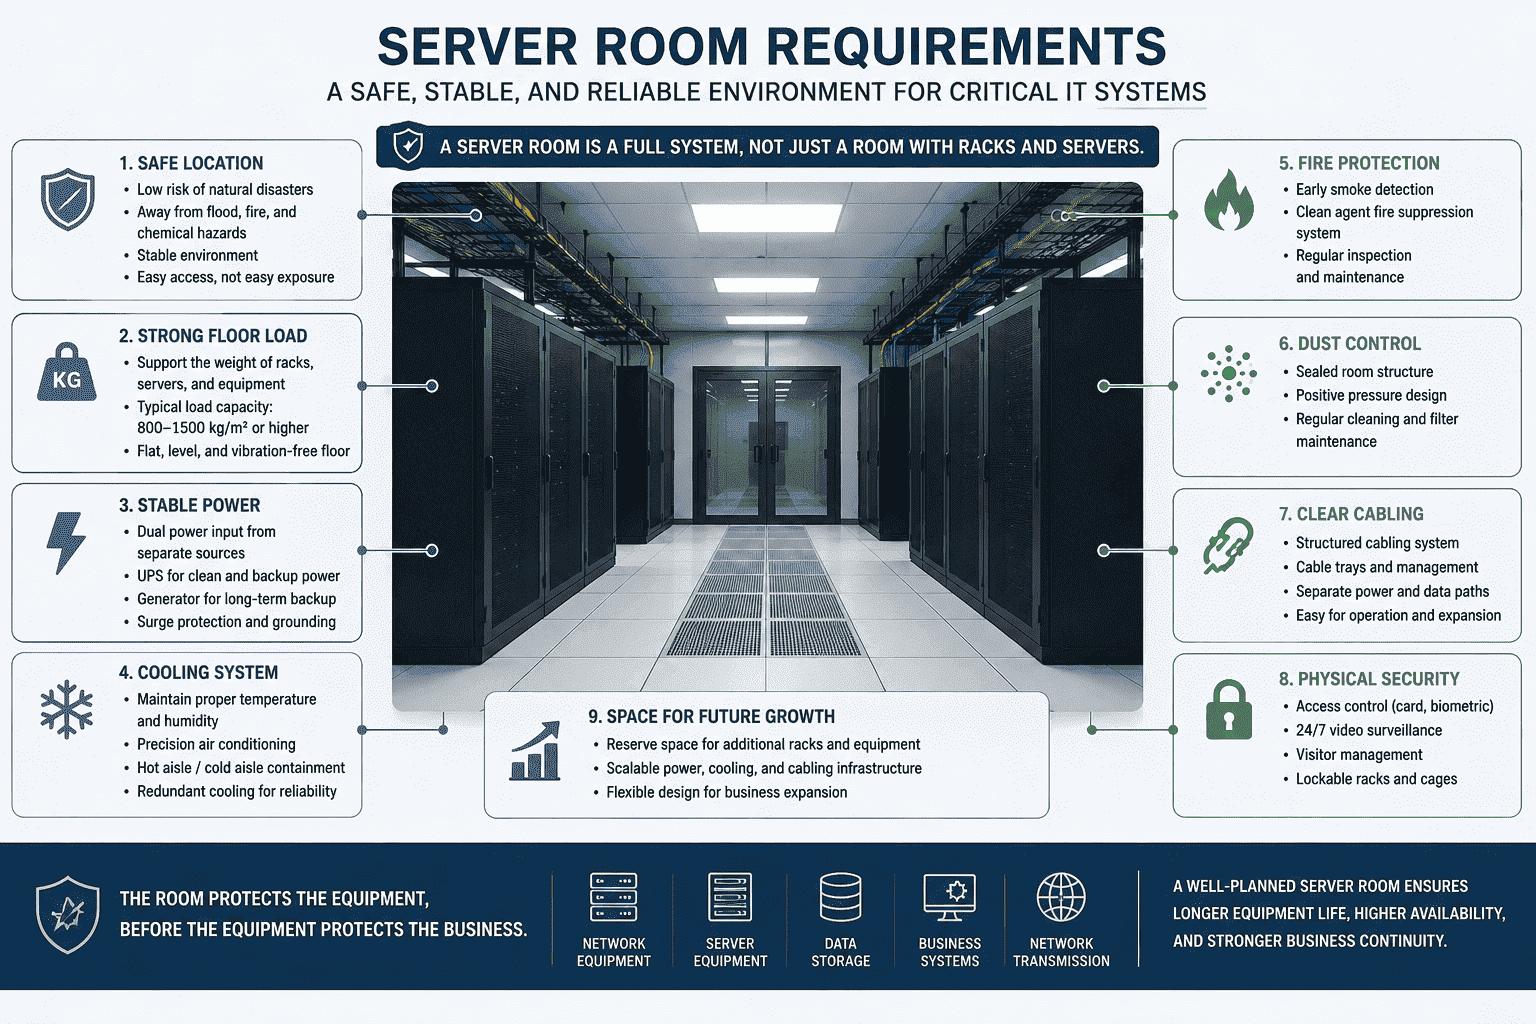
I have seen many projects start with one simple question: “Can I put servers in this empty room?” I always slow the discussion down. A server room stores network equipment, server equipment, and core IT systems. It supports data storage, business systems, and network transmission. If the room is poor, the best equipment can still fail. If the room is planned well, the equipment can run longer, safer, and more stable. I build my thinking around one rule. The room must protect the equipment before the equipment can protect the business.
Why does the server room location matter?
A bad location creates hidden risks. Water, heat, dust, traffic, and pollution can damage servers before any alarm tells you.
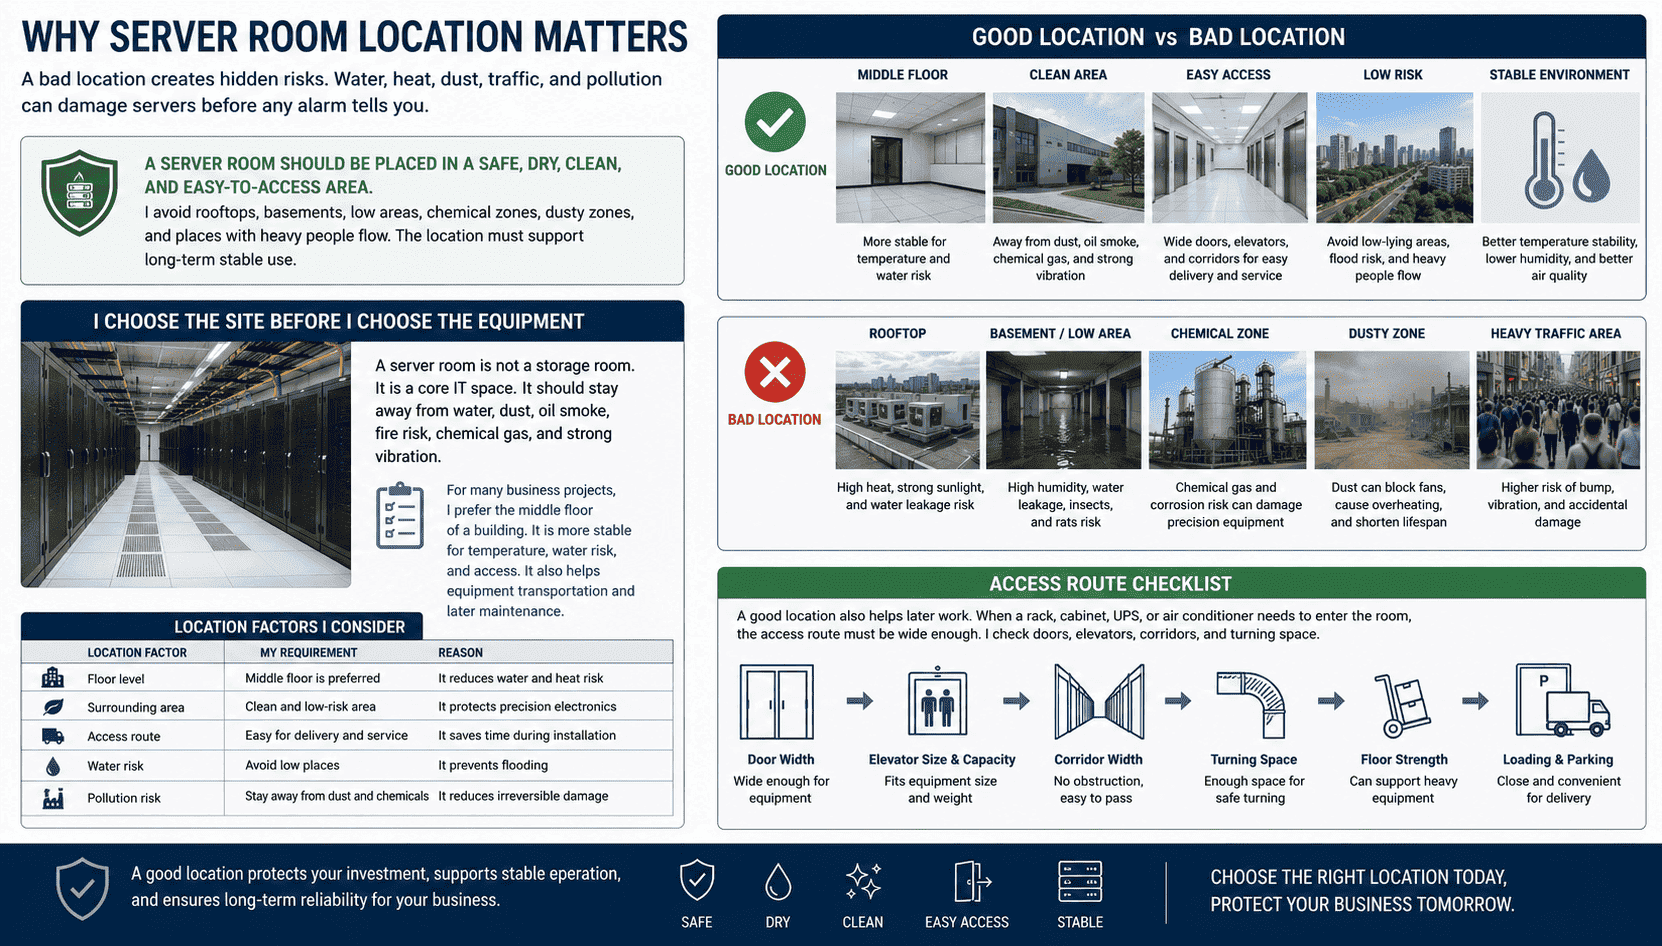
A server room should be placed in a safe, dry, clean, and easy-to-access area1. I avoid rooftops, basements, low areas, chemical zones, dusty zones, and places with heavy people flow. The location must support long-term stable use.
I choose the site before I choose the equipment
I always see location as the first requirement. A server room is not a storage room. It is a core IT space. It should stay away from water, dust, oil smoke, fire risk, chemical gas, and strong vibration. I also avoid low-lying areas, because water can enter during heavy rain or drainage failure2. I avoid basements when I can, because humidity is heavy.3 Rust, insects, and rats can create serious problems. I also avoid rooftops, because heat and water leakage are common risks.
For many business projects, I prefer the middle floor of a building. It is more stable for temperature, water risk, and access. It also helps equipment transportation and later maintenance.
| Location factor | My requirement | Reason |
|---|---|---|
| Floor level | Middle floor is preferred | It reduces water and heat risk |
| Surrounding area | Clean and low-risk area | It protects precision electronics |
| Access route | Easy for delivery and service | It saves time during installation |
| Water risk | Avoid low places | It prevents flooding |
| Pollution risk | Stay away from dust and chemicals | It reduces irreversible damage |
A good location also helps later work. When a rack, cabinet, UPS, or air conditioner needs to enter the room, the access route must be wide enough. I check doors, elevators, corridors, and turning space. I do not want the team to discover a transport problem on delivery day.
What building structure does a server room need?
A weak room can bend, crack, leak, or fail. Heavy racks and cabinets need real building support, not guesswork.
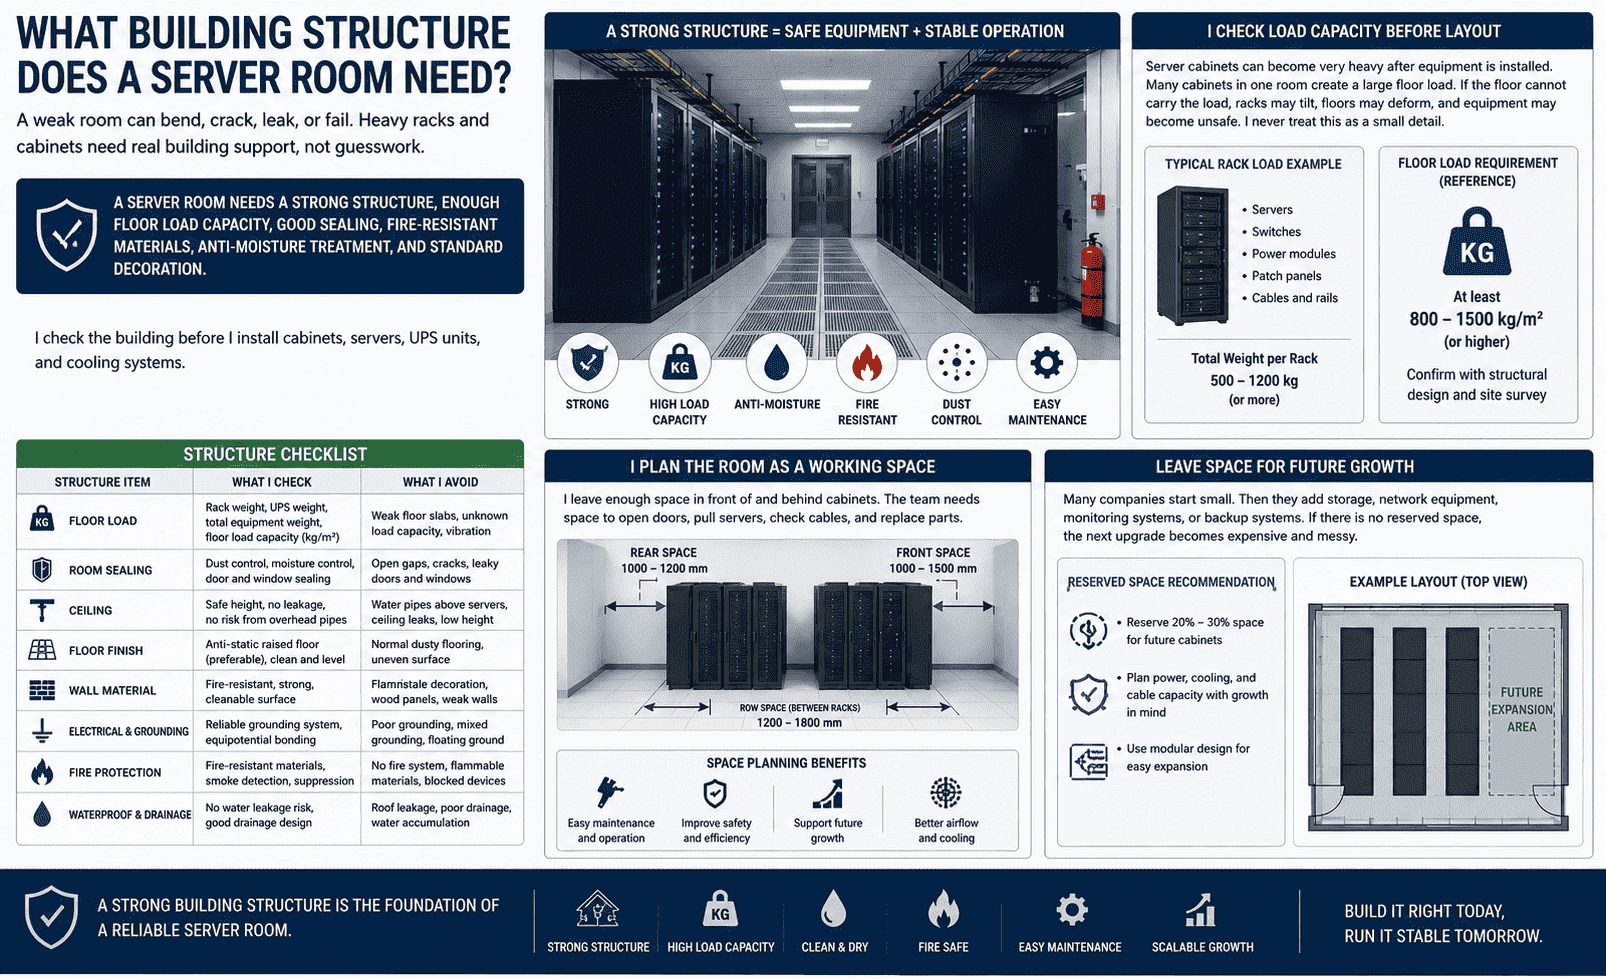
A server room needs a strong structure, enough floor load capacity, good sealing, fire-resistant materials, anti-moisture treatment, and standard decoration. I check the building before I install cabinets, servers, UPS units, and cooling systems.
I check load capacity before layout
Server cabinets can become very heavy after equipment is installed.4 A cabinet may hold servers, switches, power modules, patch panels, cables, and rails. Many cabinets in one room create a large floor load. If the floor cannot carry the load, racks may tilt, floors may deform, and equipment may become unsafe. I never treat this as a small detail.
I also check the wall, ceiling, doors, and room sealing. The room should reduce dust and moisture. The floor should use anti-static flooring when possible. Static electricity can harm electronic parts.5 The room should also use materials that support fire prevention and clean operation.
| Structure item | What I check | What I avoid |
|---|---|---|
| Floor load | Rack weight and UPS weight | Weak floor slabs |
| Room sealing | Dust and moisture control | Open gaps and broken doors |
| Ceiling | No leakage and safe height | Water pipes above servers |
| Floor finish | Anti-static floor | Normal dusty flooring |
| Wall material | Fire-resistant and clean | Flammable decoration |
I plan the room as a working space
I leave enough space in front of and behind cabinets. The team needs space to open doors, pull servers, check cables, and replace parts. If I squeeze too many racks into a small room, maintenance becomes slow and unsafe. I also leave space for future cabinets. A server room should support later growth. Many companies start small. Then they add storage, network equipment, monitoring systems, or backup systems. If there is no reserved space, the next upgrade becomes expensive and messy.
How should power be designed for a server room?
Power problems stop equipment fast. Low voltage, overload, or outage can cause shutdown, data loss, and hardware damage.
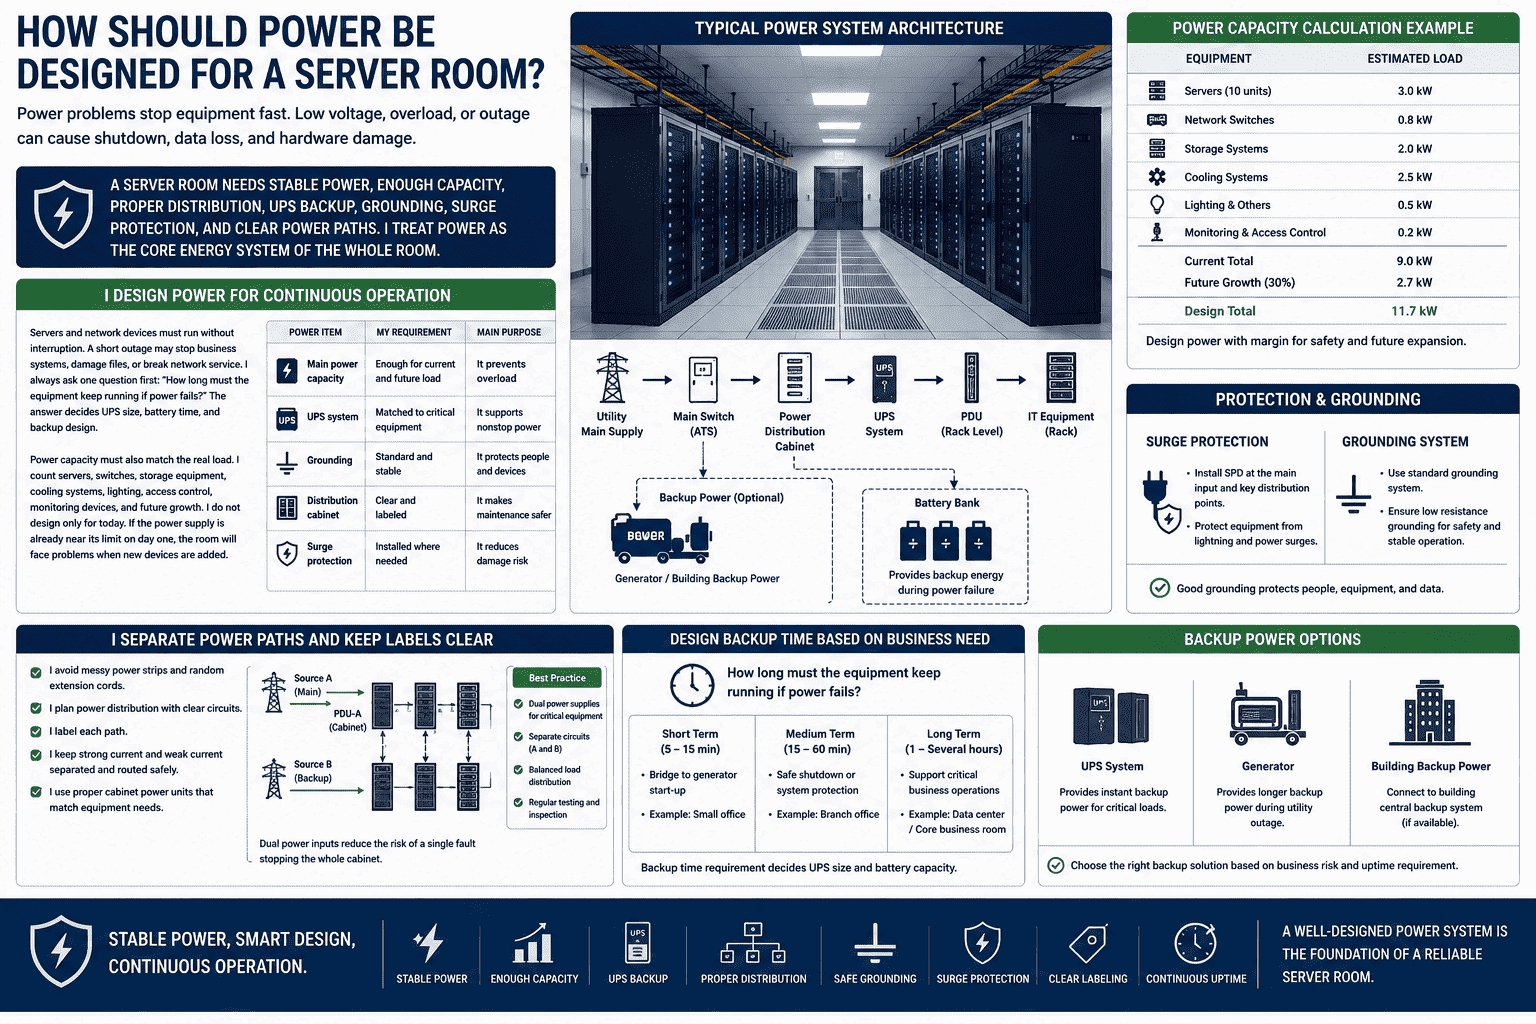
A server room needs stable power, enough capacity, proper distribution, UPS backup, grounding, surge protection, and clear power paths. I treat power as the core energy system of the whole room.
I design power for continuous operation
Servers and network devices must run without interruption. A short outage may stop business systems, damage files, or break network service.6 I always ask one question first: “How long must the equipment keep running if power fails?” The answer decides UPS size, battery time, and backup design.
Power capacity must also match the real load. I count servers, switches, storage equipment, cooling systems, lighting, access control, monitoring devices, and future growth. I do not design only for today. If the power supply is already near its limit on day one, the room will face problems when new devices are added.
| Power item | My requirement | Main purpose |
|---|---|---|
| Main power capacity | Enough for current and future load | It prevents overload |
| UPS system | Matched to critical equipment | It supports nonstop power |
| Grounding | Standard and stable | It protects people and devices |
| Distribution cabinet | Clear and labeled | It makes maintenance safer |
| Surge protection | Installed where needed | It reduces damage risk |
I separate power paths and keep labels clear
I avoid messy power strips and random extension cords. I plan power distribution with clear circuits. I label each path. I keep strong current and weak current planned in a safe way. I also make sure the cabinet power units match the equipment needs. A server cabinet may need more than one power input. Some equipment uses dual power supplies, and each power supply should connect to a proper source7. This reduces the chance of one fault stopping the whole cabinet.
For important systems, I also think about generator connection or backup power at building level. The final design depends on the business risk. A small office server room may need a simpler setup. A data center or core business room needs a higher standard.
What cooling and environment standards should I follow?
Heat builds up quietly. Then fans run harder, parts age faster, and servers shut down during the worst moment.
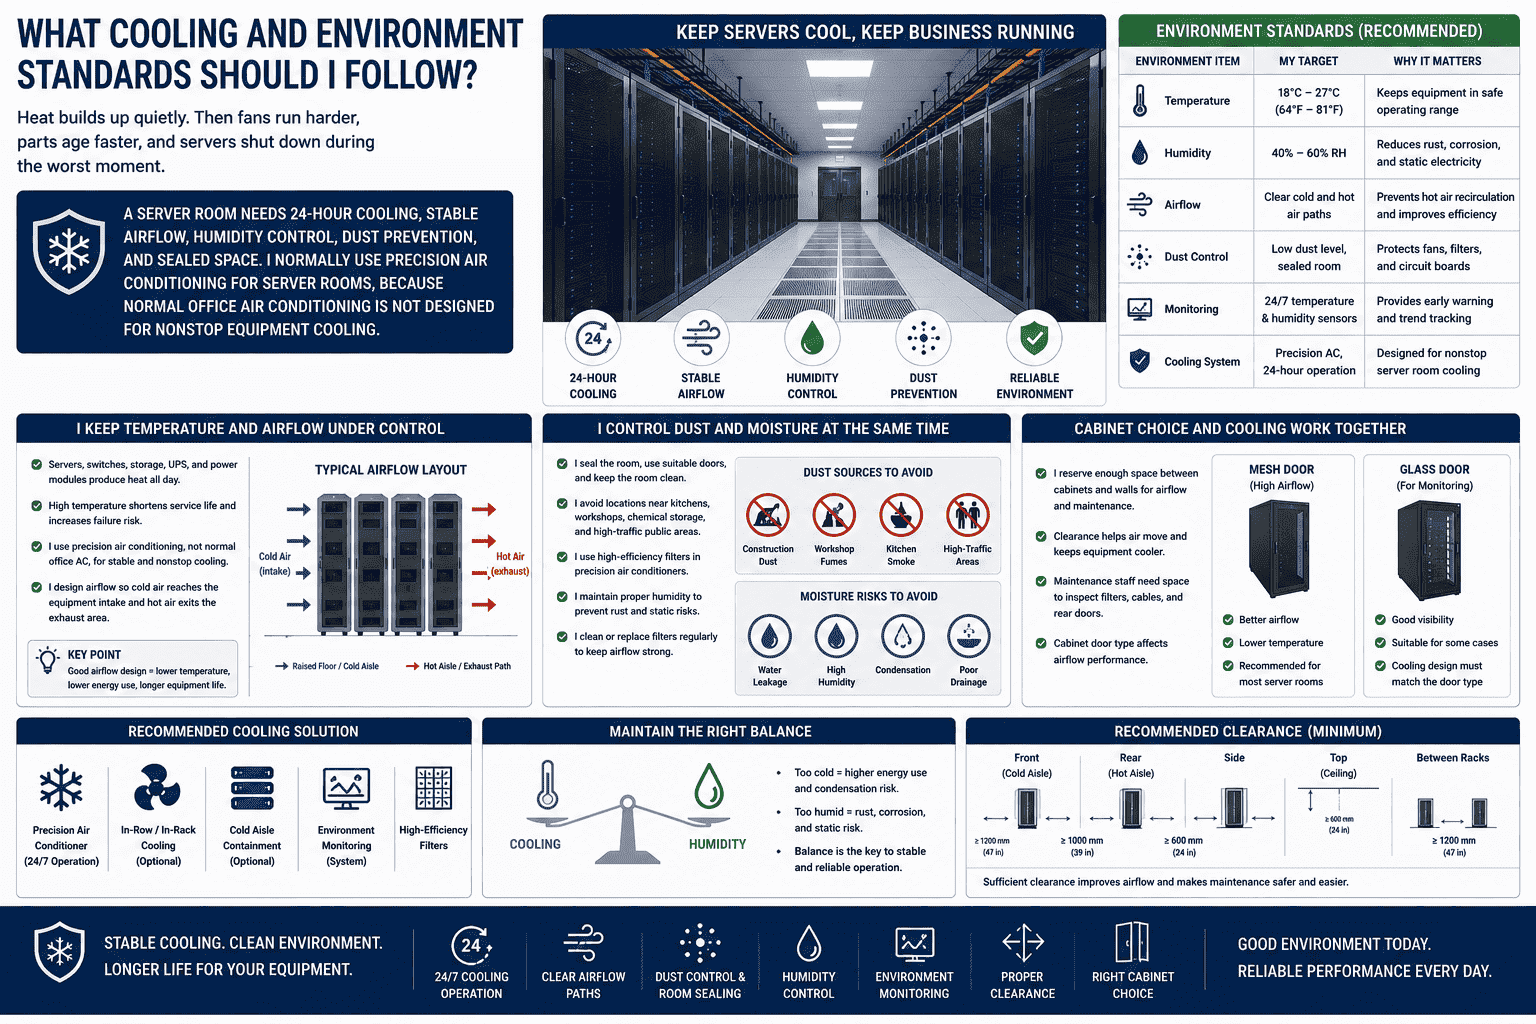
A server room needs 24-hour cooling, stable airflow, humidity control, dust prevention, and sealed space. I normally use precision air conditioning for server rooms, because normal office air conditioning is not designed for nonstop equipment cooling8.
I keep temperature and airflow under control
Servers produce heat all day. Network switches, storage systems, UPS units, and power modules also produce heat. If the room cannot remove heat, the equipment will run at high temperature. This shortens service life and increases failure risk.9 I do not rely on open windows or normal fans. They bring dust and unstable air.
I prefer industrial or precision air conditioning for a proper server room. It can run 24 hours and keep a more stable environment. I also plan airflow. Cold air should reach the equipment intake. Hot air should leave the equipment exhaust area. If cold air and hot air mix badly, cooling becomes less effective.
| Environment item | My target | Why it matters |
|---|---|---|
| Cooling system | 24-hour stable operation | It protects servers |
| Airflow | Clear cold and hot paths | It improves cooling effect |
| Dust control | Sealed room and cleaning plan | It protects fans and boards |
| Humidity | Controlled range | It reduces rust and static risk |
| Monitoring | Temperature and humidity sensors | It gives early warning |
I control dust and moisture at the same time
Dust is a serious risk in server rooms. Dust blocks vents, sticks to circuit boards, and makes cooling worse.10 Moisture creates rust and can lead to electrical problems. I seal the room, use suitable doors, and keep the room clean. I also avoid locations near kitchens, workshops, chemical storage, and high-traffic public areas.
I also reserve space between cabinets and walls. Air needs room to move. Maintenance staff also need room to inspect filters, cables, and rear doors. When I design server cabinets for clients, I also pay attention to door type. Mesh doors help airflow. Glass doors may be used in some cases, but the cooling design must match them. The cabinet choice and room cooling should work together.
What fire protection and security systems are required?
A server room holds business data and electrical equipment. Fire, smoke, water, and unauthorized entry can cause huge losses.
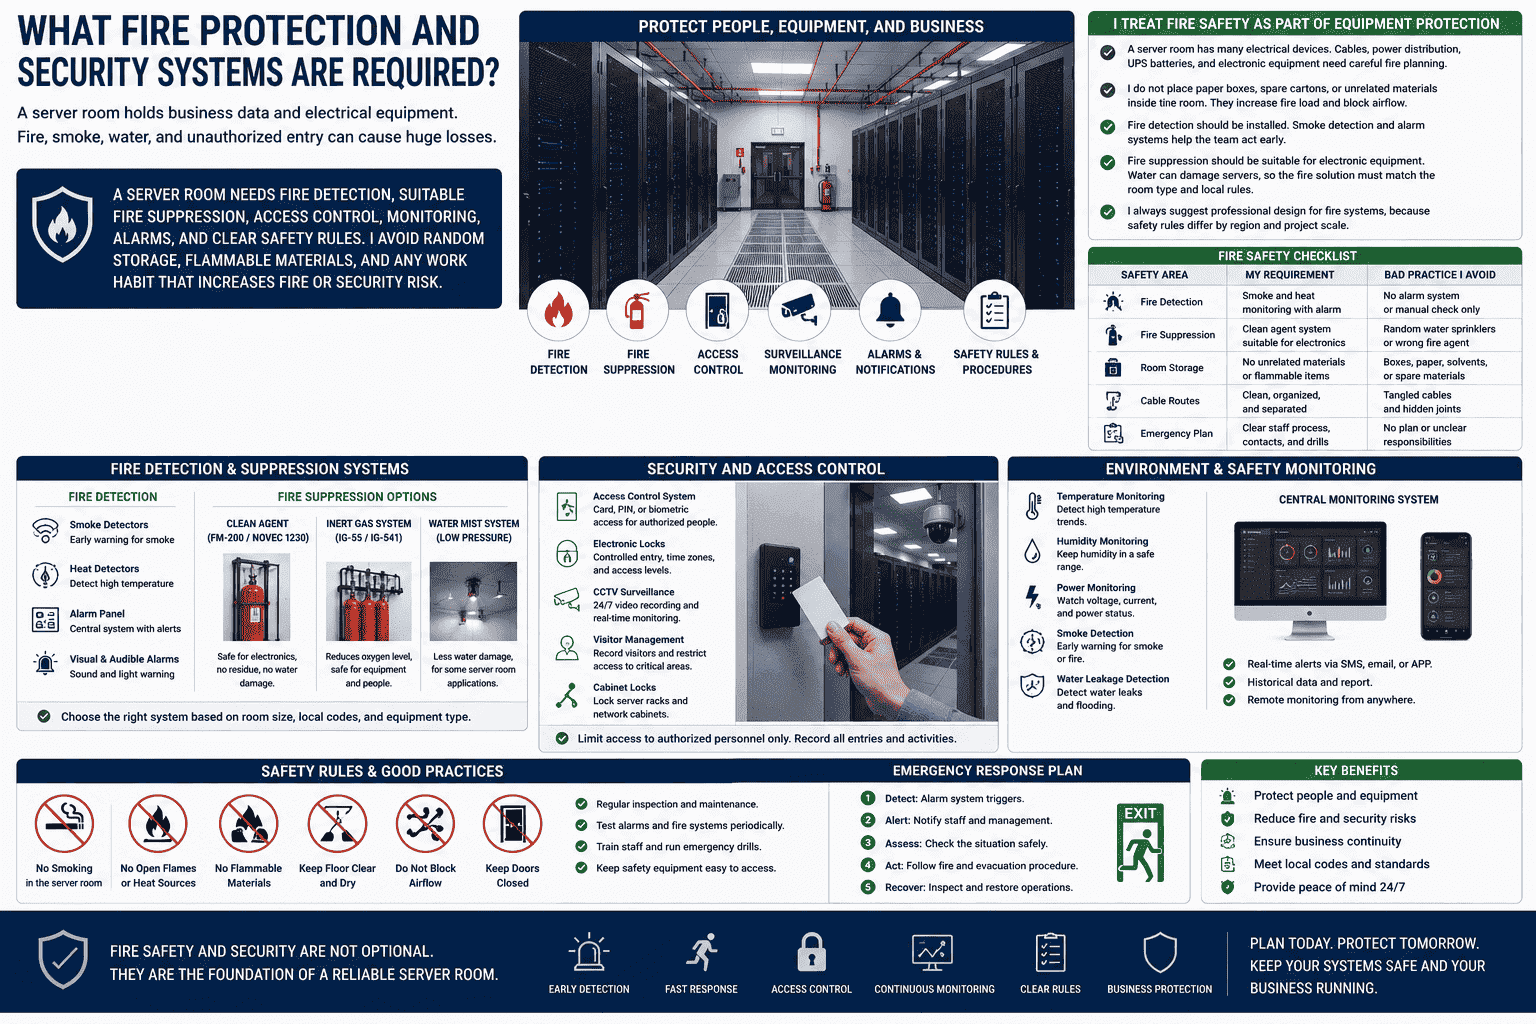
A server room needs fire detection, suitable fire suppression, access control, monitoring, alarms, and clear safety rules. I avoid random storage, flammable materials, and any work habit that increases fire or security risk.
I treat fire safety as part of equipment protection
A server room has many electrical devices. Cables, power distribution, UPS batteries, and electronic equipment need careful fire planning. I do not place paper boxes, spare cartons, or unrelated materials inside the room. They increase fire load and block airflow. I also keep cable routes clean, because messy cables make inspection harder.
Fire detection should be installed. Smoke detection and alarm systems help the team act early. Fire suppression should be suitable for electronic equipment.11 Water can damage servers, so the fire solution must match the room type and local rules. I always suggest professional design for fire systems, because safety rules differ by region and project scale.
| Safety area | My requirement | Bad practice I avoid |
|---|---|---|
| Fire detection | Smoke and heat monitoring | No alarm system |
| Fire suppression | Suitable for electronics | Random water use |
| Room storage | No unrelated materials | Boxes inside the room |
| Cable routes | Clean and separated | Tangled cables |
| Emergency plan | Clear staff process | No response plan |
I limit access and record activity
A server room should not be open to everyone.12 I use access control, locks, cameras, and visitor records when needed. The risk is not only theft. Accidental movement can unplug cables, block vents, or damage equipment. I have seen small mistakes cause long troubleshooting work. A clear access rule prevents many of these problems.
I also suggest monitoring for temperature, humidity, power, smoke, and water leakage. These alarms help the team find problems before equipment stops. If the server room is used for critical business, remote monitoring is very useful. The team can receive alerts even when nobody is on site. Security is not only about doors. It is also about knowing what happens inside the room.
How should cabinets, cabling, and layout be arranged?
Poor layout looks cheap at first. Then maintenance becomes slow, airflow becomes blocked, and every upgrade becomes a risk.
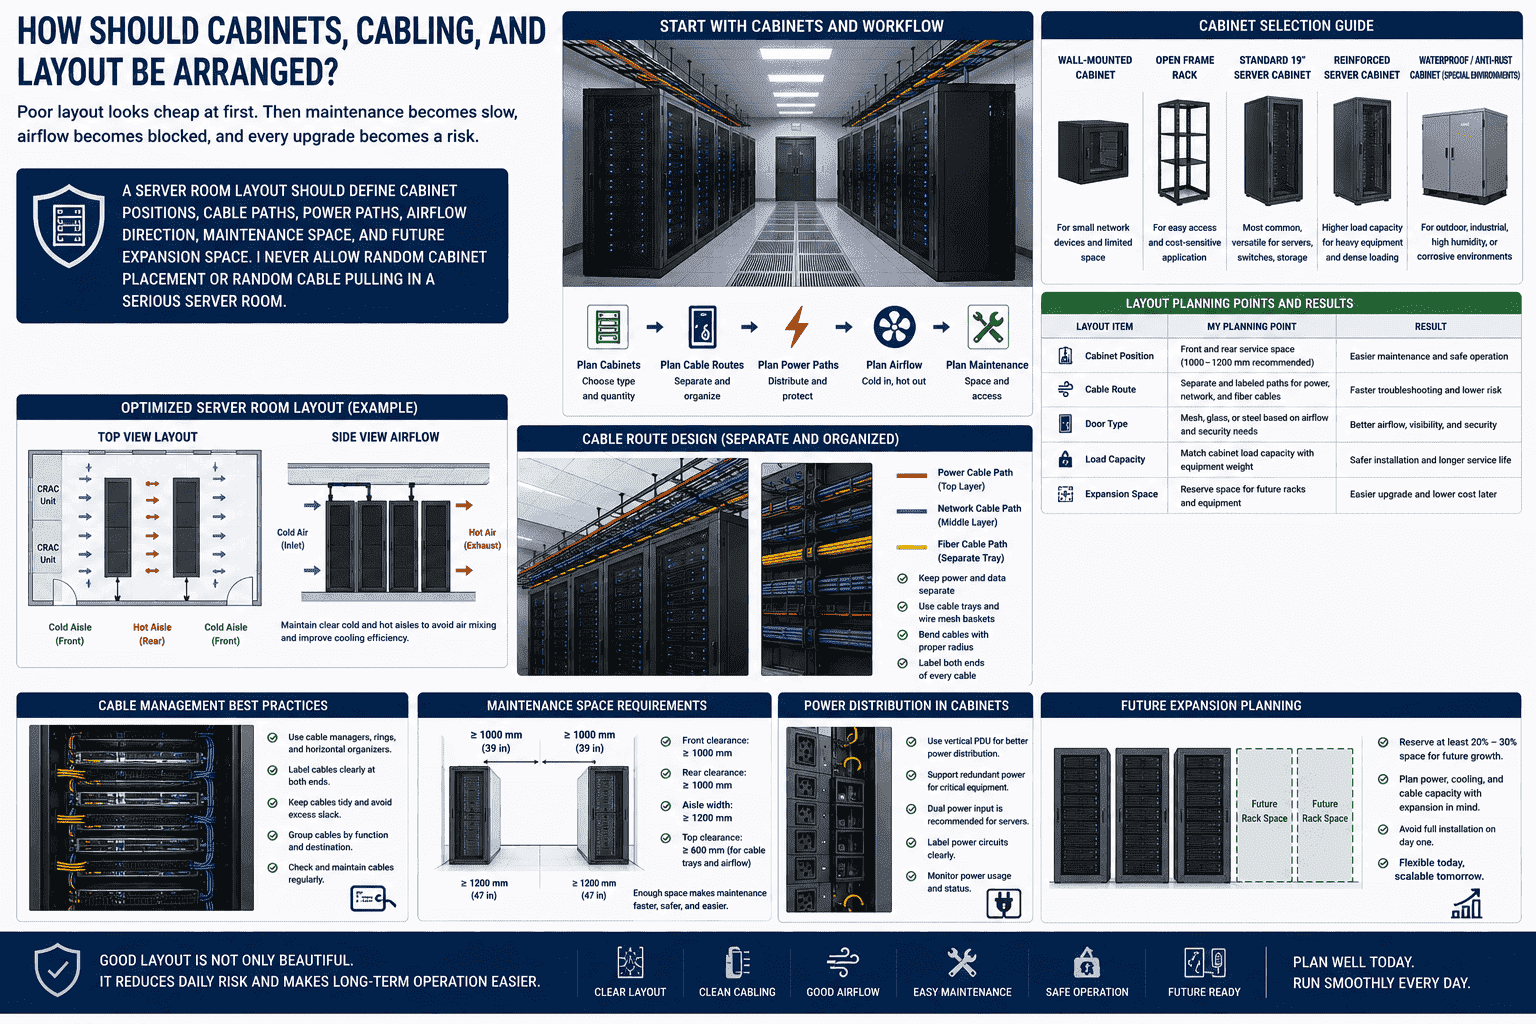
A server room layout should define cabinet positions, cable paths, power paths, airflow direction, maintenance space, and future expansion space. I never allow random cabinet placement or random cable pulling in a serious server room.
I start with cabinets and workflow
Cabinets are the main physical base for servers and network equipment. I choose cabinet size, depth, door type, load capacity, and ventilation based on the equipment. A 19-inch standard cabinet is common, but not every project is the same. Some rooms need wall-mounted cabinets. Some need open frames. Some need reinforced server cabinets. Some need waterproof or anti-rust treatment for special environments.
As a cabinet manufacturer, I often see that non-standard needs are very real. A client may need a special height, a special punching pattern, a stronger frame, a mesh door, a glass door, or a fully custom sheet metal structure. I always connect cabinet design with room design. A strong cabinet in a poor room is not enough. A good room with the wrong cabinet also creates problems.
| Layout item | My planning point | Result |
|---|---|---|
| Cabinet position | Front and rear service space | Easier maintenance |
| Cable route | Separate and labeled paths | Faster troubleshooting |
| Door type | Mesh, glass, or steel as needed | Better airflow and security |
| Load capacity | Match equipment weight | Safer installation |
| Expansion space | Reserve future rack space | Easier upgrade |
I keep cabling clear and serviceable
Cabling should be neat, labeled, and easy to trace. Network cables, fiber cables, and power cables should not become a tangled mass. I use cable managers, trays, labels, and planned routes. I also keep cable bending within safe limits, especially for fiber. A clean cable system reduces downtime because the team can find the correct line faster.
I also plan cabinet airflow. Mesh doors often help server rooms because they allow air to pass. Rear ventilation is also important. If a cabinet blocks airflow, the room cooling system must work harder. I leave space for cable entry and power distribution units. I also make sure equipment rails, shelves, and mounting positions fit the devices. Good layout is not only beautiful. It reduces daily risk and makes long-term operation easier.
Conclusion
I build a server room around stable equipment operation, safe location, strong structure, reliable power, cooling, fire safety, security, and clear layout.
"[PDF] Infrastructure Standard for Telecommunications Spaces", https://www.cfm.va.gov/til/dguide/OIT-InfrastrucStdTelecomSpaces.pdf. Data-center infrastructure guidance, including telecommunications-room and data-center standards, identifies environmental exposure, access for maintenance, and protection from hazards as facility-planning considerations for rooms housing IT equipment. Evidence role: expert_consensus; source type: institution. Supports: Data-center and telecommunications-room guidance treats environmental exposure, access, and maintainability as part of facility site selection.. Scope note: Such standards usually frame these criteria as design considerations rather than a single universal checklist for every small server room. ↩
"[PDF] Protecting Building Utility Systems From Flood Damage", https://agents.floodsmart.gov/sites/default/files/media/document/2025-07/fema_nfip-p-348-protecting-building-utility-systems-from-flood-damage-2017.pdf. FEMA flood-mitigation guidance describes low-lying and flood-prone building areas as vulnerable to water intrusion and recommends protecting or elevating critical utilities and equipment to reduce flood damage. Evidence role: mechanism; source type: government. Supports: Flood-management guidance supports the idea that low-lying or flood-prone areas are more vulnerable to water intrusion and that critical equipment should be protected from flooding.. ↩
"[PDF] Moisture Control Guidance for Building Design, Construction ... - EPA", https://www.epa.gov/sites/default/files/2014-08/documents/moisture-control.pdf. Government and building-science guidance on indoor moisture notes that basements and below-grade spaces are prone to moisture and humidity problems, which supports treating basement server-room locations as higher-risk without adequate controls. Evidence role: general_support; source type: government. Supports: Building moisture guidance supports the broader point that basements and below-grade spaces commonly require humidity and moisture management.. Scope note: This supports a general moisture-risk rationale; it does not prove that every basement is unsuitable for server-room use. ↩
"[PDF] Telecommunications Infrastructure Standard for Data Centers ANSI ...", https://www.ieee802.org/3/hssg/public/nov06/diminico_01_1106.pdf. Data-center facility-design standards and professional guidance treat equipment-rack weight, UPS weight, and concentrated loads as variables that must be checked against the structural floor capacity before installation. Evidence role: general_support; source type: institution. Supports: Data-center design guidance recognizes rack weight and concentrated equipment loads as factors in floor-loading analysis.. Scope note: Specific allowable loads depend on the building structure, rack configuration, and local code requirements. ↩
"[PDF] Compendium Special Edition on Electrostatic Discharge", https://sma.nasa.gov/docs/default-source/sma-disciplines-and-programs/quality/qlf/nasa-eee-parts_esd_compendium_june-2018-sept-18.pdf?sfvrsn=551c0f8_0. Electrostatic-discharge control literature explains that ESD events can damage semiconductor and electronic components, including by causing latent defects that may not be immediately visible. Evidence role: mechanism; source type: institution. Supports: Electrostatic discharge is a recognized cause of damage or latent defects in electronic components.. ↩
"Contingency Planning Guide for Federal Information Systems", https://nvlpubs.nist.gov/nistpubs/legacy/sp/nistspecialpublication800-34r1.pdf. NIST information-system contingency guidance identifies power interruptions among disruptive events that can affect system availability and operations, supporting the need to plan server-room power continuity. Evidence role: general_support; source type: government. Supports: IT contingency guidance recognizes power outages as events that can interrupt information-system availability and require continuity planning.. Scope note: The source would support the interruption and continuity risk generally; it may not specifically document file corruption from every short outage. ↩
"Are redundant PSUs supposed to go to different outlets? - Reddit", https://www.reddit.com/r/homelab/comments/13kdq5p/are_redundant_psus_supposed_to_go_to_different/. Data-center availability guidance for dual-corded IT equipment describes the use of separate power paths or properly redundant sources to reduce the chance that one power-distribution fault disables the equipment. Evidence role: mechanism; source type: institution. Supports: Redundant power-path guidance supports connecting dual-corded equipment to separate or properly designed power sources to improve availability.. Scope note: The degree of redundancy required depends on the facility tier, business criticality, and equipment design. ↩
"Best Practices Guide for Energy-Efficient Data Center Design", https://www.energy.gov/sites/default/files/2024-07/best-practice-guide-data-center-design.pdf. ASHRAE thermal guidance for data-processing environments treats IT rooms as spaces with continuous equipment heat loads and controlled temperature, humidity, and airflow requirements, which contextualizes why ordinary comfort cooling may be inadequate. Evidence role: expert_consensus; source type: institution. Supports: ASHRAE data-processing thermal guidance distinguishes IT-equipment environmental control from ordinary comfort conditioning.. Scope note: Some small server rooms may use comfort-cooling equipment successfully if engineered for the load and operating schedule. ↩
"[PDF] Predicting the Reliability of - Electronic Equipment", https://www.waru.edu/sites/default/files/Migrated/CopDocuments/Pecht%20Nash%20IEEE%20Paper.pdf. Electronics-reliability research and data-center thermal guidance describe elevated operating temperature as a stressor that accelerates several component failure mechanisms and can reduce equipment reliability over time. Evidence role: mechanism; source type: research. Supports: Reliability literature supports the relationship between elevated temperature and increased failure mechanisms in electronic components.. Scope note: The exact change in service life varies by component type, workload, cooling design, and manufacturer specifications. ↩
"Evaluation of Cleanliness Test Methods for Spacecraft PCB ...", http://esmat.esa.int/Publications/Published_papers/ESA_STM-275.pdf. ASHRAE guidance on particulate and gaseous contamination in data centers identifies airborne particles as a concern for IT equipment because contamination can accumulate on equipment surfaces and affect reliability and airflow-dependent cooling. Evidence role: mechanism; source type: institution. Supports: Data-center environmental guidance recognizes particulate contamination as a risk to IT equipment and cooling performance.. ↩
"NFPA 75 Standard Development", https://www.nfpa.org/codes-and-standards/nfpa-75-standard-development/75. NFPA 75, which addresses fire protection of information technology equipment areas, supports treating server-room fire detection and suppression as specialized design issues that must account for equipment protection and code compliance. Evidence role: expert_consensus; source type: institution. Supports: Fire-protection standards address detection and suppression considerations for rooms containing information technology equipment.. Scope note: The appropriate suppression method depends on local code, room size, occupancy, and the fire-protection engineer's design. ↩
"SP 800-53 Rev. 5, Security and Privacy Controls for Information ...", https://csrc.nist.gov/pubs/sp/800/53/r5/upd1/final. NIST physical and environmental protection controls specify that physical access to information systems and related facilities should be authorized, monitored, and controlled, supporting restricted access to server rooms. Evidence role: expert_consensus; source type: government. Supports: Information-security control guidance requires or recommends limiting physical access to information systems and facilities to authorized individuals.. ↩
