
Understanding U Space, and Why Is It Important?
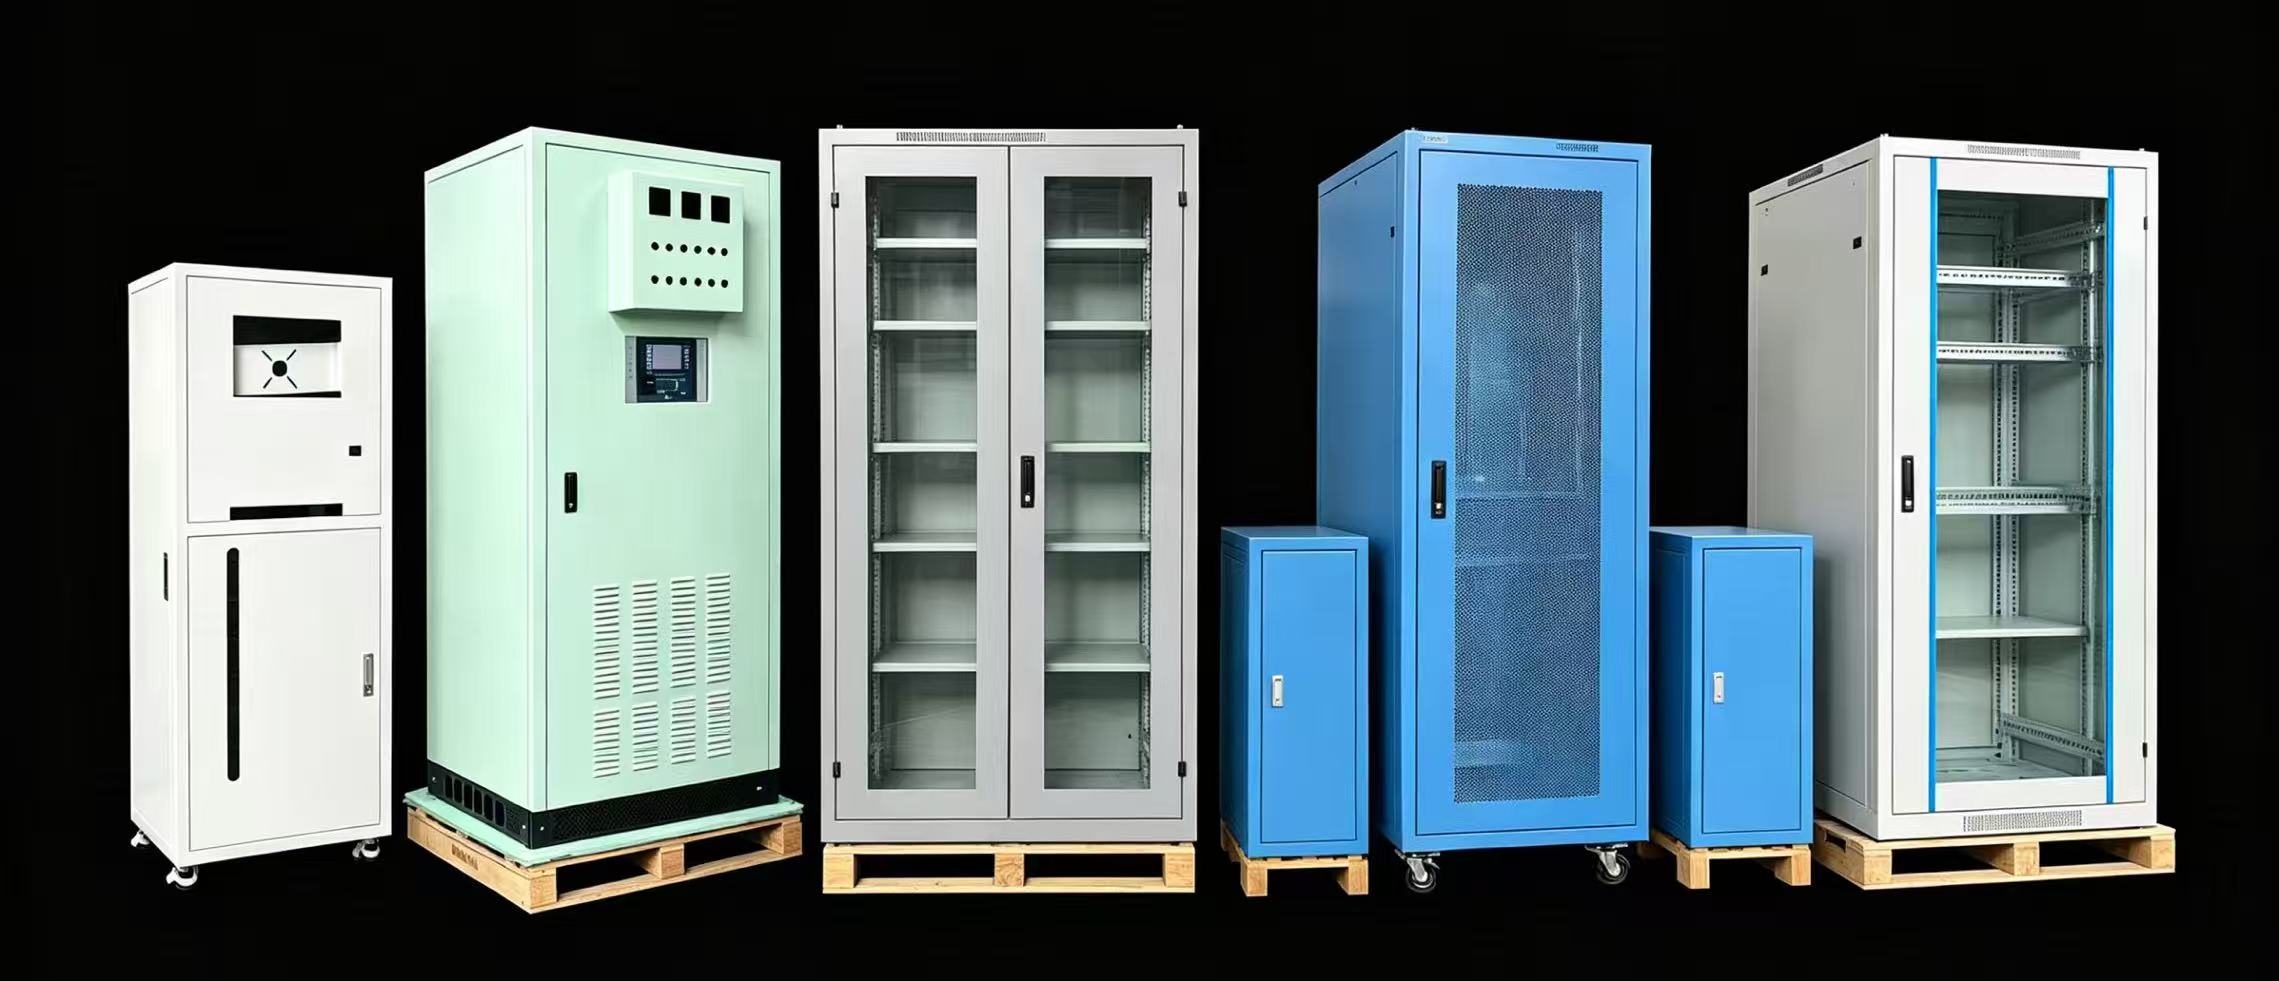
I see many rack projects fail early because people buy cabinets before they understand U space. The result is wasted height, blocked airflow, and rework.
U space is the standard vertical mounting space inside a rack or cabinet.1 I use 1U as 44.45 mm2. This shared rule helps servers, switches, PDUs, patch panels, and cabinet frames fit together across brands, countries, and data center projects3.
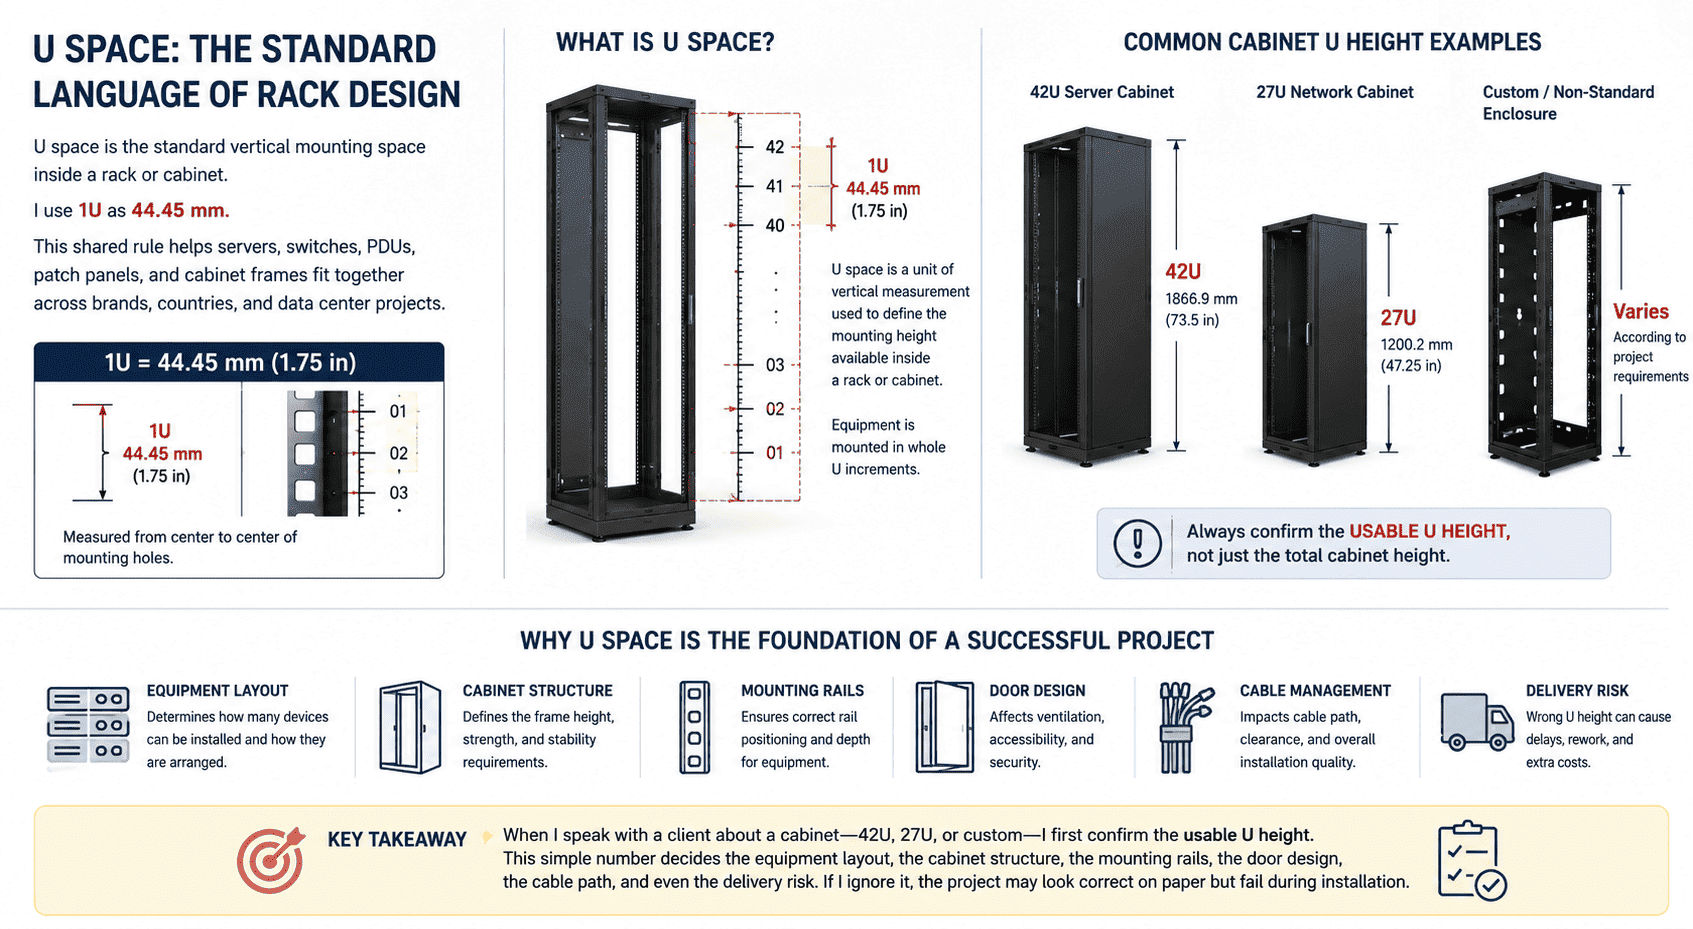
I treat U space as the first language of rack design. When I speak with a client about a 42U server cabinet, a 27U network cabinet, or a custom non-standard enclosure, I first confirm the usable U height. This simple number decides the equipment layout, the cabinet structure, the mounting rails, the door design, the cable path, and even the delivery risk. If I ignore it, the project may look correct on paper but fail during installation.
What Does U Space Mean in a Server Rack?
I often meet buyers who know the cabinet height but do not know the usable U space. This gap can cause wrong equipment matching and costly delays.
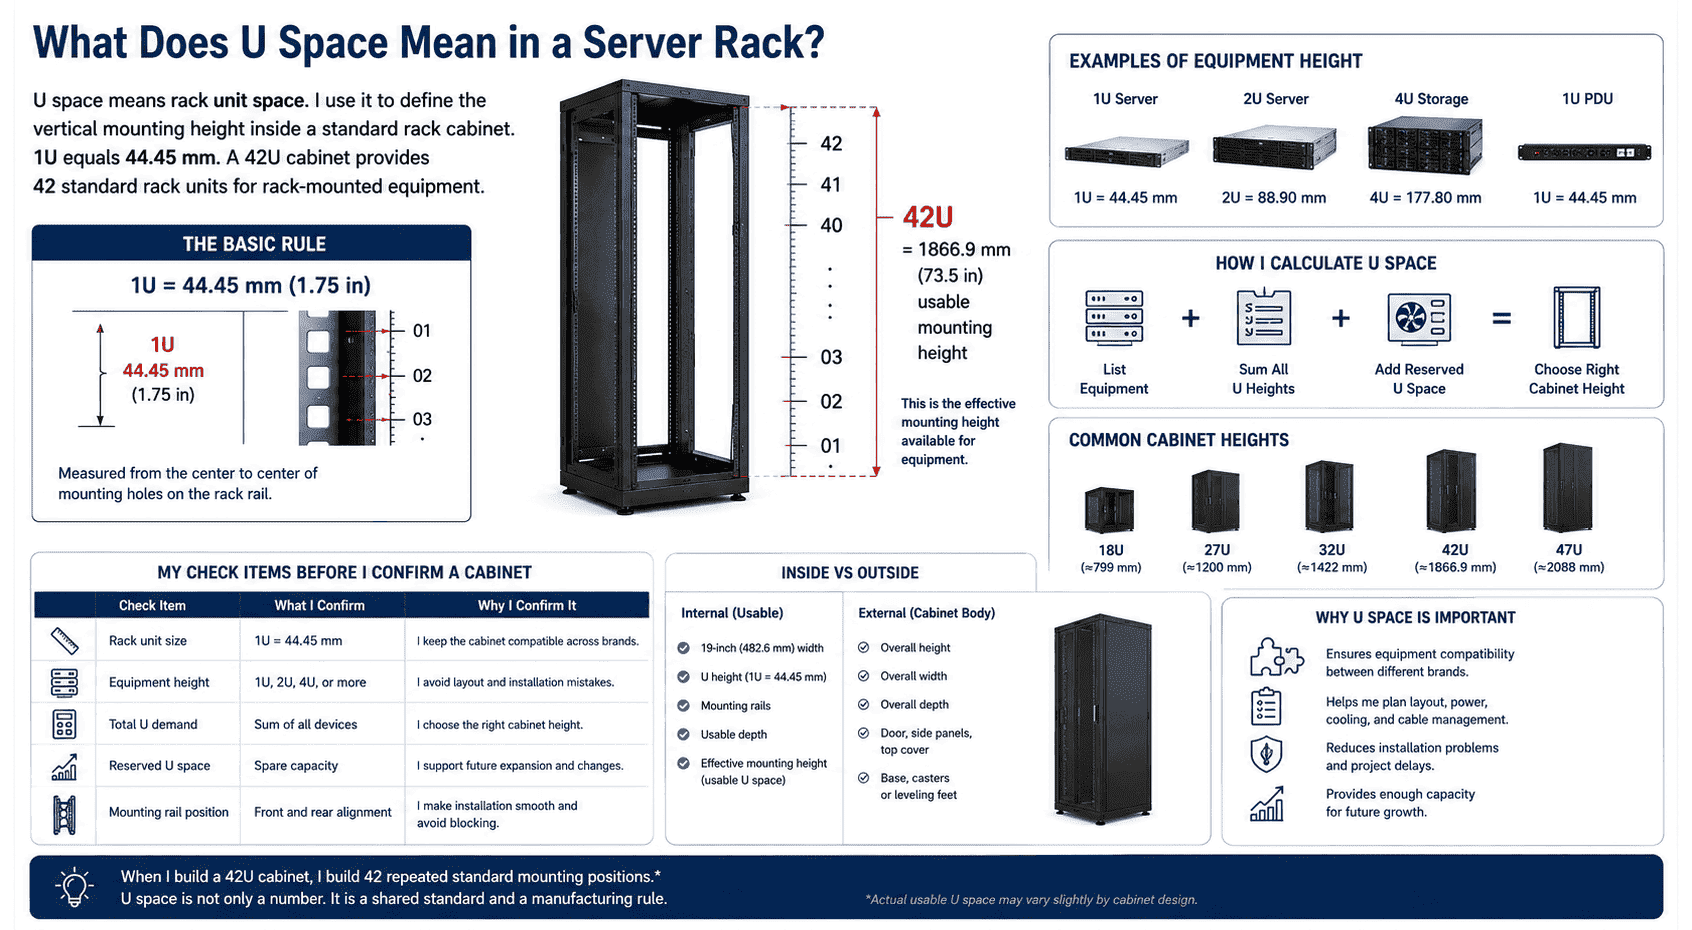
U space means rack unit space. I use it to define the vertical mounting height inside a standard rack cabinet. 1U equals 44.45 mm. A 42U cabinet provides 42 standard rack units for rack-mounted equipment.
I define U space before I define the cabinet body
I do not start a rack project only with outside dimensions. I start with the equipment list. I ask how many 1U servers, 2U servers, 4U storage units, switches, PDUs, patch panels, cable managers, blank panels, and shelves the customer will install. Then I translate that list into U space.
A cabinet may be tall on the outside, but that does not mean all height is usable for equipment.4 The base, top cover, fan unit, cable entry, and structural frame may take space. The true working value is the internal effective mounting height.
| My check item | What I confirm | Why I confirm it |
|---|---|---|
| Rack unit size | 1U = 44.45 mm | I keep the cabinet compatible |
| Equipment height | 1U, 2U, 4U, or more | I avoid layout mistakes |
| Total U demand | Sum of all devices | I choose the right cabinet height |
| Reserved U space | Spare capacity | I support later expansion |
| Mounting rail position | Front and rear alignment | I make installation smooth |
When I make a 42U cabinet, I do not only build a tall metal box. I build 42 repeated standard mounting positions. Each position must match the rack equipment hole pattern.5 This is why U space is not only a number. It is also a manufacturing rule.
Why Is 1U Equal to 44.45 mm?
I have seen many custom cabinet drawings fail because the designer used a rough height value. A small mistake in 1U can become a large error in 42U.
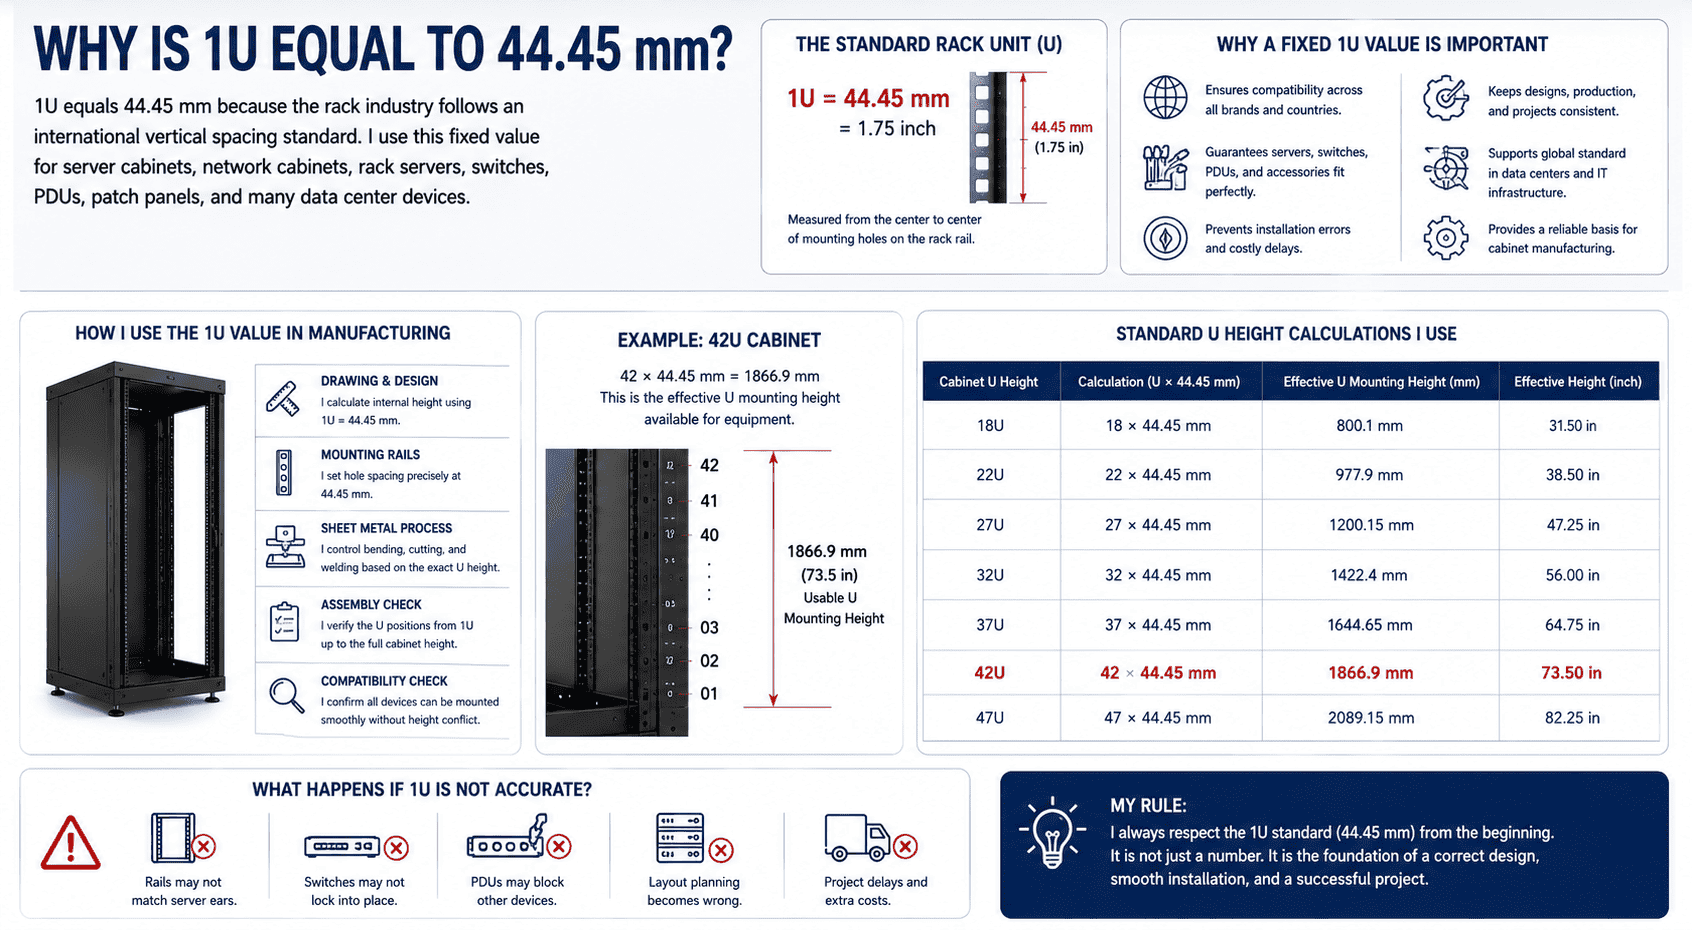
1U equals 44.45 mm because the rack industry follows an international vertical spacing standard.6 I use this fixed value for server cabinets, network cabinets, rack servers, switches, PDUs, patch panels, and many data center devices.
I use the fixed 1U value to remove guesswork
In my factory work, I do not treat 1U as an approximate value. I use 44.45 mm as a fixed production value. This rule affects the hole spacing on mounting rails, the inside height calculation, the cabinet drawing, the bending process, the welding control, and the final assembly check.
For example, I often use a 42U cabinet as a basic reference. The internal effective mounting height is:
42 × 44.45 mm = 1866.9 mm
This number is not a marketing number. It is the real rack unit height. It tells me how the vertical installation area should be planned. It also tells me how many standard rack-mounted devices can be placed inside.
| Cabinet U height | Calculation I use | Effective U mounting height |
|---|---|---|
| 18U | 18 × 44.45 mm | 800.1 mm |
| 22U | 22 × 44.45 mm | 977.9 mm |
| 27U | 27 × 44.45 mm | 1200.15 mm |
| 32U | 32 × 44.45 mm | 1422.4 mm |
| 37U | 37 × 44.45 mm | 1644.65 mm |
| 42U | 42 × 44.45 mm | 1866.9 mm |
| 47U | 47 × 44.45 mm | 2089.15 mm |
I use these numbers when I review drawings for standard server cabinets, network cabinets, outdoor waterproof cabinets, power distribution cabinets, and industrial control cabinets. If the U value is wrong, every later step becomes risky. The rails may not match the server ears. The switch may not lock into place. The PDU may block other devices. I avoid these problems by respecting the 1U standard from the start.
How Does U Space Guide Cabinet Selection and Custom Manufacturing?
I often hear customers ask for a cabinet size first. I ask for the equipment layout first because U space decides whether the cabinet can work.
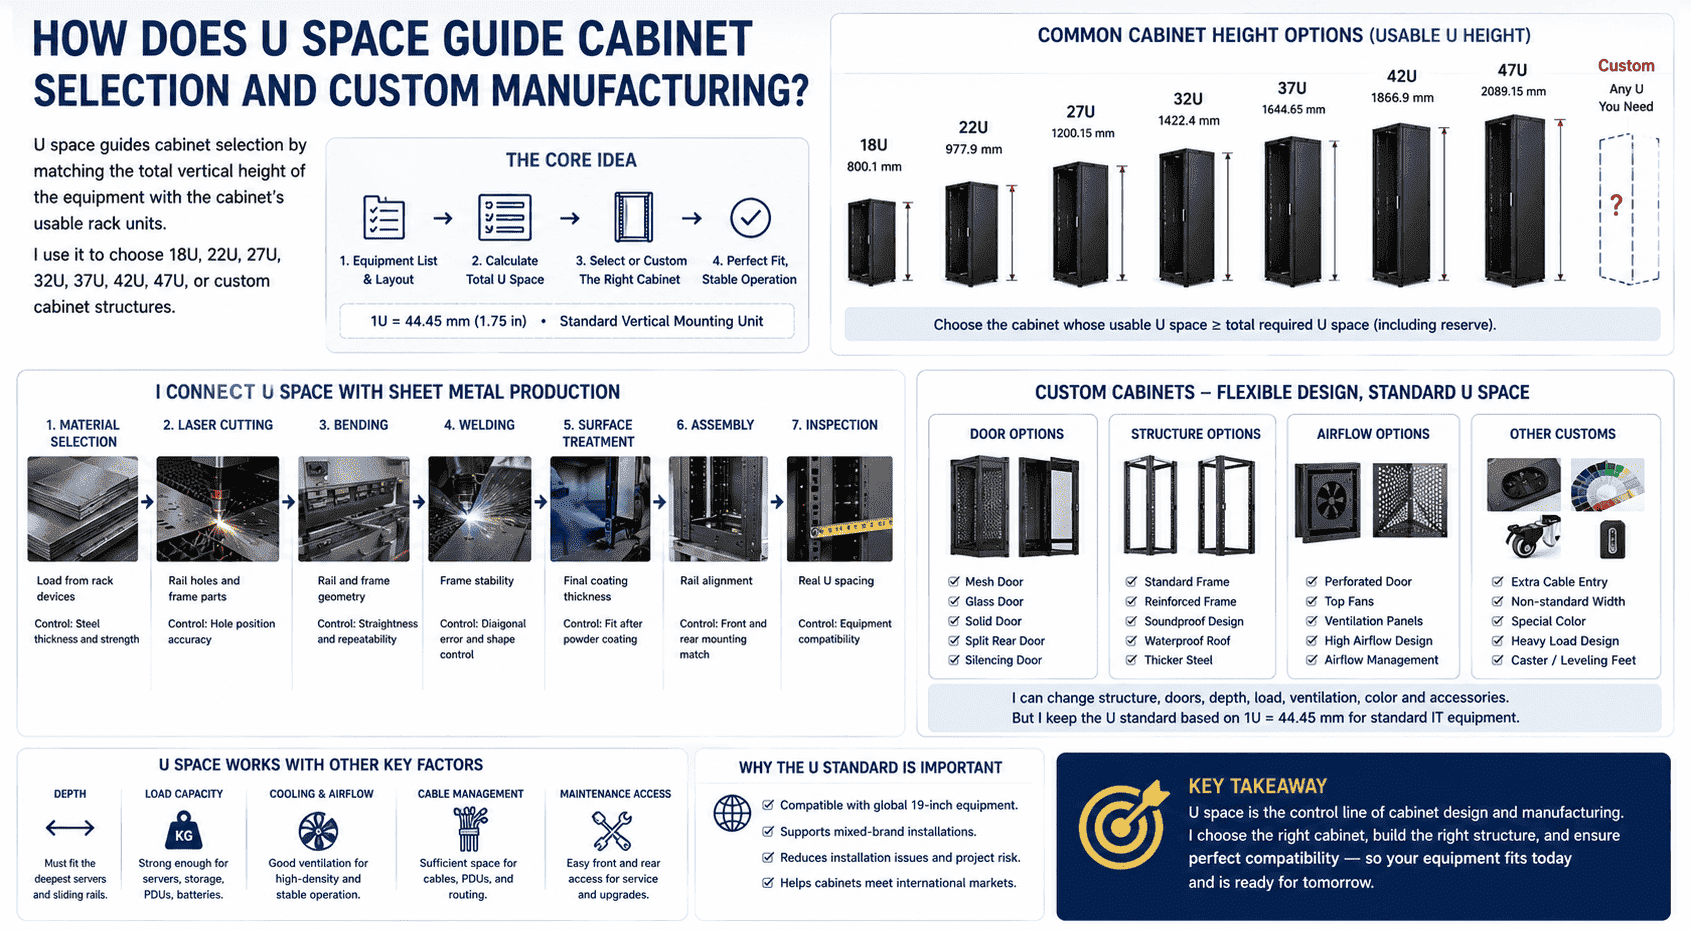
U space guides cabinet selection by matching the total vertical height of the equipment with the cabinet’s usable rack units. I use it to choose 18U, 22U, 27U, 32U, 37U, 42U, 47U, or custom cabinet structures.
I connect U space with sheet metal production
I manufacture standard cabinets and non-standard custom cabinets. In both cases, I treat U space as the control line. The outside structure can change. The door can change. The depth can change. The load design can change. The ventilation style can change. The U standard should not change.
A custom cabinet may need a special mesh door, a silencing structure, a waterproof roof, thicker steel, special color, extra cable entry, or a non-standard width. I can change these parts. I still keep the rack mounting height based on 1U = 44.45 mm when the customer needs standard IT equipment installation.
| Manufacturing stage | My U space concern | What I control |
|---|---|---|
| Material selection | Load from rack devices | Steel thickness and strength |
| Laser cutting | Rail holes and frame parts | Hole position accuracy |
| Bending | Rail and frame geometry | Straightness and repeatability |
| Welding | Frame stability | Diagonal error and shape control |
| Surface treatment | Final coating thickness | Fit after powder coating |
| Assembly | Rail alignment | Front and rear mounting match |
| Inspection | Real U spacing | Equipment compatibility |
I also consider depth and airflow at the same time. A 42U cabinet with poor depth may not fit long servers. A cabinet with enough U height but weak ventilation may still fail in a high-density room. I do not separate U space from load, cooling, cable routing, and maintenance. I see it as the center point, and I let other design choices work around it.
This is very important for overseas orders. Global customers may install equipment from different brands in the same cabinet. If I follow the U standard, the cabinet can match the global IT market more safely.
Why Does U Space Matter for Data Center Planning and Cost Control?
I have seen data center rooms look full but still waste capacity. The main reason is poor U planning, not only poor cabinet quantity planning.
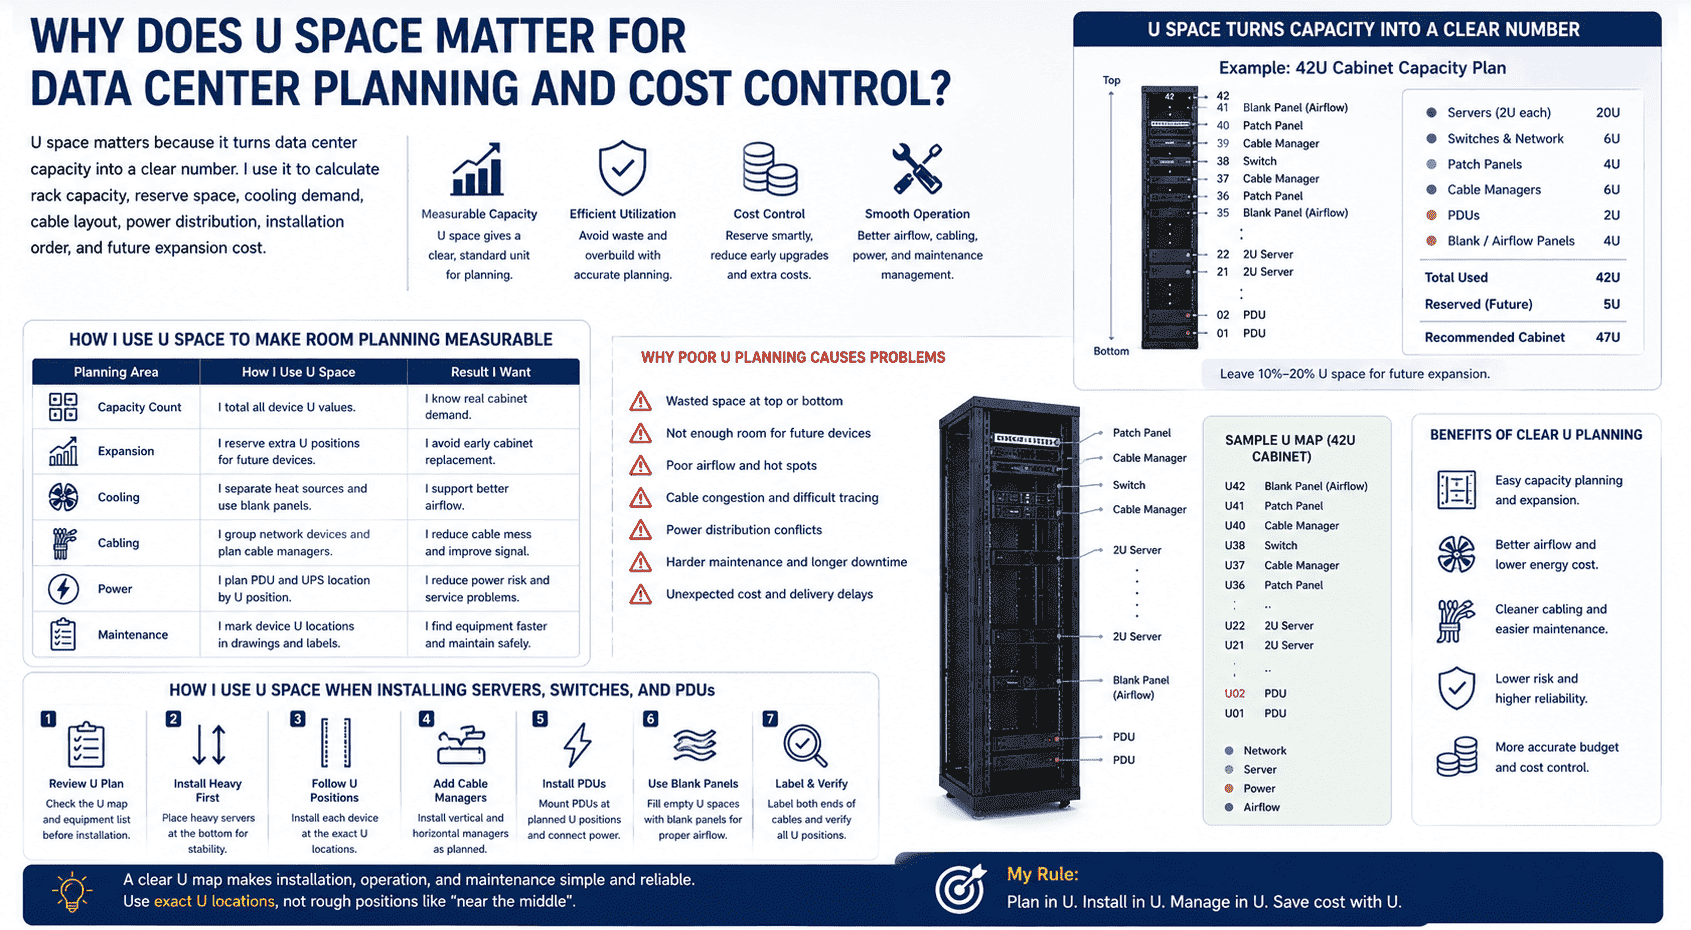
U space matters because it turns data center capacity into a clear number.7 I use it to calculate rack capacity, reserve space, cooling demand, cable layout, power distribution, installation order, and future expansion cost.
I use U space to make room planning more measurable
When I help a customer plan cabinet quantity, I do not only ask how many servers they have today. I ask what they will add later. A 42U cabinet can look large, but it may fill quickly when the plan includes servers, switches, patch panels, horizontal cable managers, KVM devices, blank panels, shelves, and airflow panels.
U space gives me a data-based way to plan. I can list each device and reserve empty units. I can also avoid placing heavy equipment too high. I can place switches and patch panels where cable paths are shorter. I can leave blank panels for airflow control.8
| Planning area | How I use U space | Result I want |
|---|---|---|
| Capacity count | I total all device U values | I know real cabinet demand |
| Expansion | I reserve extra U positions | I avoid early cabinet replacement |
| Cooling | I separate heat sources | I support better airflow |
| Cabling | I group network devices | I reduce cable mess |
| Power | I plan PDU and UPS position | I reduce service risk |
| Maintenance | I mark device U locations | I find equipment faster |
A clear U map also helps project delivery. The installer can follow the rack elevation drawing. The maintenance team can find the correct server or switch by U position. The purchasing team can estimate future cabinet needs. The finance team can understand capacity cost in a simple way.
Without U space, the room becomes hard to manage. People may describe equipment by rough position, such as “near the middle” or “below the switch.” I do not like that method. I prefer exact U locations, such as U12 to U13 or U30 to U33. This makes the operation more stable.
How Do I Use U Space When Installing Servers, Switches, and PDUs?
I see installation problems when the cabinet is correct but the layout is not. Bad U placement can block airflow, overload rails, and make cable work difficult.
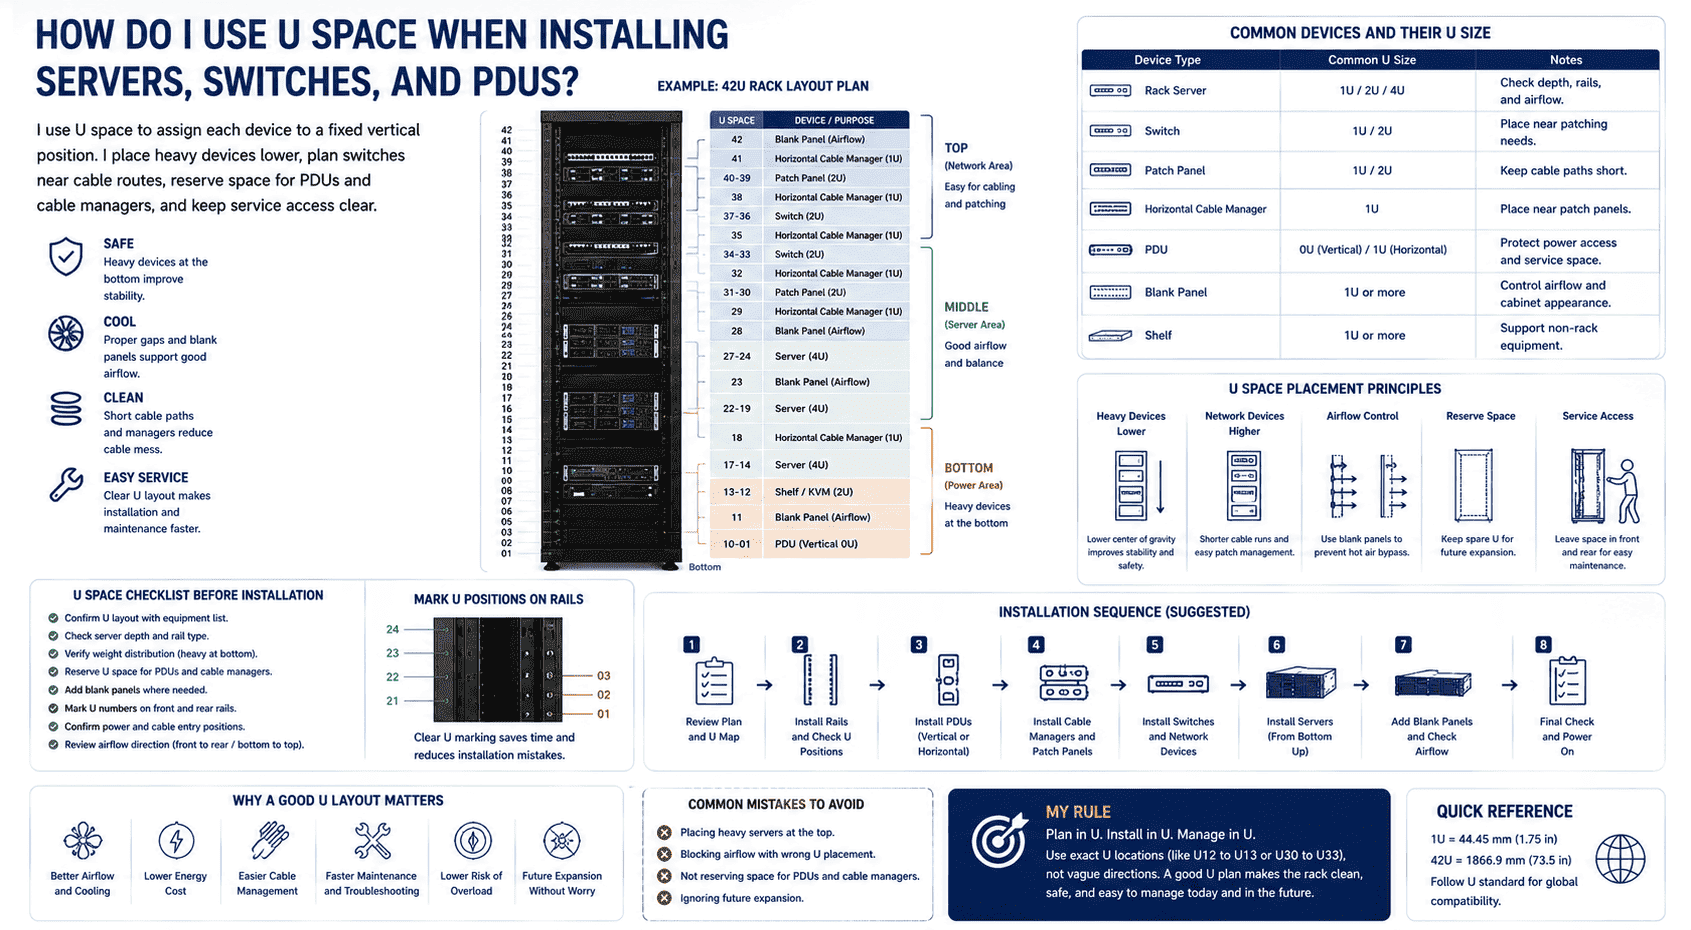
I use U space to assign each device to a fixed vertical position. I place heavy devices lower, plan switches near cable routes, reserve space for PDUs and cable managers, and keep service access clear.
I build the rack layout before I install equipment
Before I install any device, I create a rack layout. I decide which U positions belong to servers, switches, patch panels, PDUs, cable managers, blank panels, shelves, and reserved space. I also check the depth and rail type. Some servers need front and rear support. Some switches are shallow. Some PDUs mount vertically, but some projects still need horizontal PDU space.
I pay close attention to weight. I do not place heavy servers at the top unless the project has a strong reason. A lower heavy load makes the cabinet safer. It also makes installation easier for the team.
| Device type | Common U size | My usual layout thought |
|---|---|---|
| Rack server | 1U, 2U, 4U | I check depth, rails, and airflow |
| Switch | 1U or 2U | I place it near patching needs |
| Patch panel | 1U or 2U | I keep cable paths short |
| Horizontal cable manager | 1U | I place it near patch panels |
| PDU | 0U vertical or 1U horizontal | I protect power access |
| Blank panel | 1U or more | I control airflow and appearance |
| Shelf | 1U or more | I support non-rack equipment |
I also mark U positions on the mounting rails. This saves time during installation. It also reduces mistakes when several people work on the same cabinet. In some projects, I have seen one wrong 1U placement move the full layout upward and block the top cable entry. I avoid that by checking the U map before the first screw is tightened.
Good U space use makes the rack look clean. It also makes later maintenance easier. When a client asks where a device is, I can answer with a U number, not a vague direction.
Why Is U Space Critical for Global Equipment Compatibility?
I work with overseas customers, so I cannot design only for one local equipment brand. I need cabinets that can accept global rack devices with less risk.
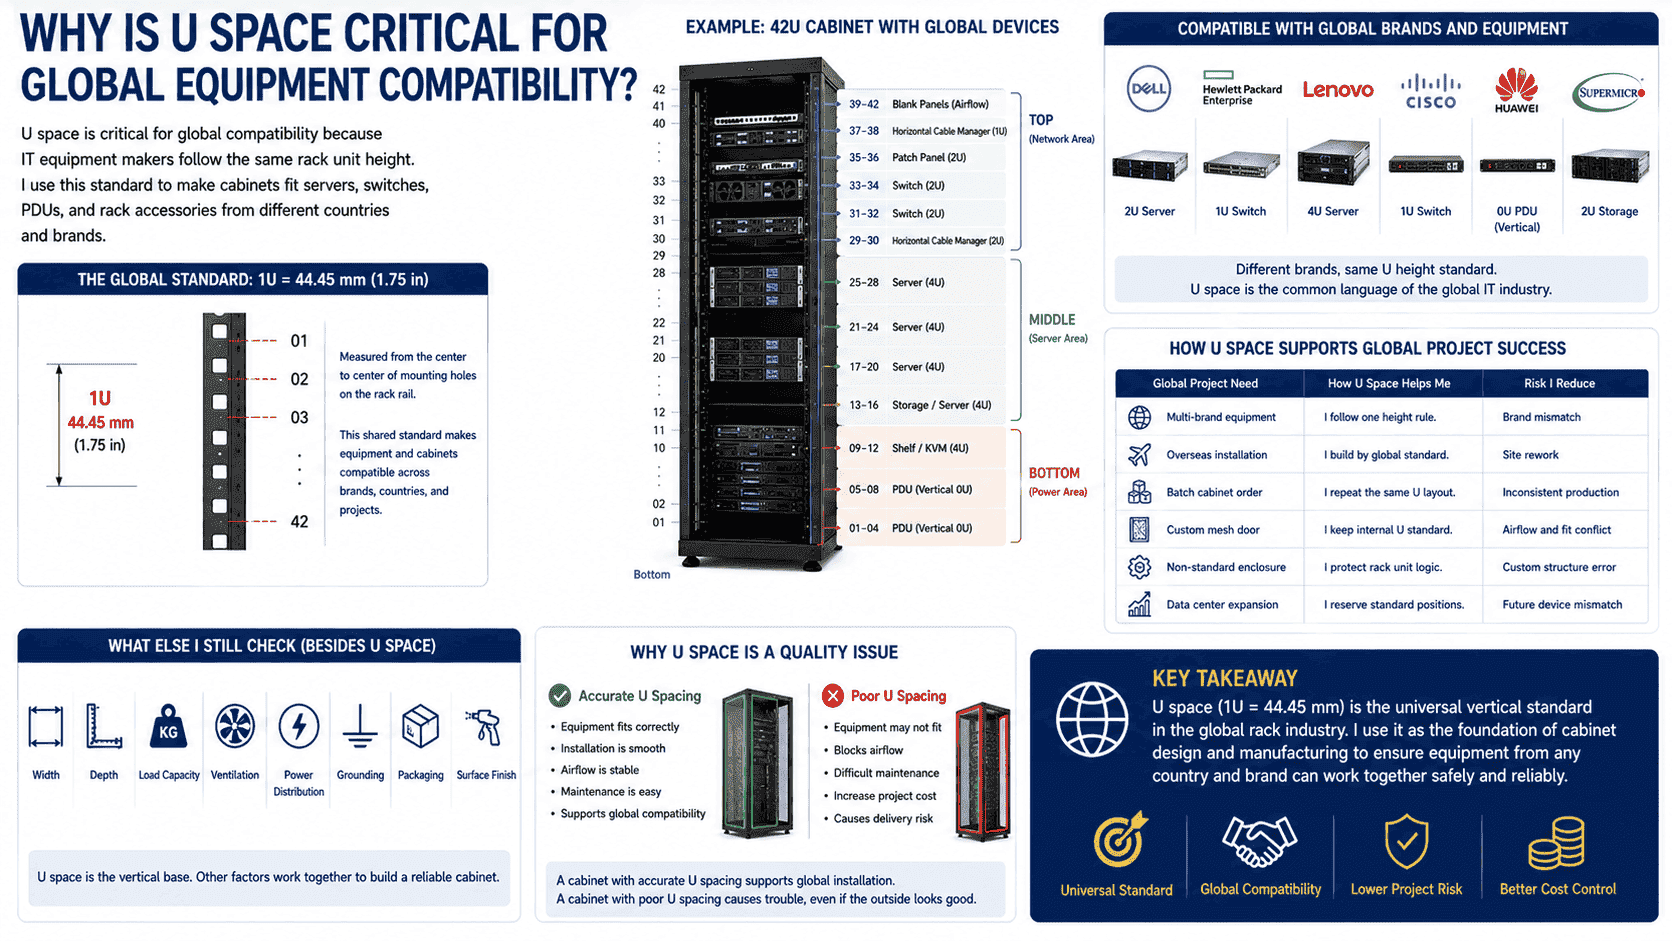
U space is critical for global compatibility because IT equipment makers follow the same rack unit height.9 I use this standard to make cabinets fit servers, switches, PDUs, and rack accessories from different countries and brands.
I follow the shared standard to reduce delivery risk
For export cabinet orders, the customer may not send every device to my factory for test fitting. The customer may only send equipment drawings, brand models, and an installation plan. In this situation, I rely on the U standard. It becomes the common rule between my sheet metal production and the customer’s IT equipment.
If a server is listed as 2U, I know the required vertical rack space. If a switch is listed as 1U, I know how it should sit on the rail. If the customer orders a 42U cabinet, I know how many standard mounting positions I must provide. This shared meaning reduces misunderstanding.
| Global project need | How U space helps me | Risk I reduce |
|---|---|---|
| Multi-brand equipment | I follow one height rule | Brand mismatch |
| Overseas installation | I build by global standard | Site rework |
| Batch cabinet order | I repeat the same U layout | Inconsistent production |
| Custom mesh door | I keep internal U standard | Airflow and fit conflict |
| Non-standard enclosure | I protect rack unit logic | Custom structure error |
| Data center expansion | I reserve standard positions | Future device mismatch |
I still check width, depth, load, ventilation, grounding, packaging, and surface finish. These items are important. Yet U space remains the vertical base. If the vertical base is wrong, the cabinet loses its value as a server cabinet.
This is why I see U space as a quality issue, not only a design term. A cabinet with accurate U spacing can support global installation. A cabinet with poor U spacing can cause trouble even if the outside paint and structure look good.
Conclusion
I treat U space as the core standard behind rack compatibility, cabinet manufacturing, installation layout, data center planning, and global project delivery.
"19-inch rack - Wikipedia", https://en.wikipedia.org/wiki/19-inch_rack. A neutral reference defines the rack unit as the standard measure of vertical space used for equipment mounted in 19-inch racks. Evidence role: definition; source type: encyclopedia. Supports: A rack unit is a standardized unit of vertical space for mounting equipment in racks.. ↩
"Rack unit - Wikipedia", https://en.wikipedia.org/wiki/Rack_unit. The cited source states that one rack unit is 1.75 inches, which is equivalent to 44.45 millimeters. Evidence role: definition; source type: encyclopedia. Supports: One rack unit is 1.75 inches, equivalent to 44.45 mm.. ↩
"19-inch rack - Wikipedia", https://en.wikipedia.org/wiki/19-inch_rack. Standards for 19-inch racks specify common mechanical dimensions for rack-mounted equipment, supporting cross-vendor physical compatibility. Evidence role: general_support; source type: institution. Supports: Standardized rack dimensions provide a common mechanical interface for rack-mounted equipment.. Scope note: The source supports mechanical compatibility in general and may not specifically list every device category named in the article. ↩
"Rack unit", https://en.wikipedia.org/wiki/Rack_unit. Technical guidance on rack enclosures distinguishes external cabinet dimensions from the usable rack-unit space available for mounted equipment. Evidence role: general_support; source type: education. Supports: Rack enclosures are commonly specified by usable rack-unit capacity as well as external dimensions.. Scope note: The source may provide general design guidance rather than a formal measurement rule for every cabinet design. ↩
"EIA-310: What Does It Mean?", https://www.racksolutions.com/news/data-center-optimization/eia-310-definition/?srsltid=AfmBOorRMc8TqmPJc0HgFF2l7Yq0MLfZe1LIKAQxpOrYX5cjv-UQPjBf. The relevant rack standard specifies the mounting-hole pattern and spacing used to align rack equipment with cabinet rails. Evidence role: definition; source type: institution. Supports: Rack standards define hole spacing and mounting-hole patterns used for equipment installation.. ↩
"Rack unit - Wikipedia", https://en.wikipedia.org/wiki/Rack_unit. International rack standards such as IEC 60297 and related 19-inch rack specifications define the modular vertical spacing used for rack-mounted equipment. Evidence role: definition; source type: institution. Supports: International rack standards define the vertical modular spacing used for rack-mounted equipment.. Scope note: The source supports the standards context; access to the full standard text may be restricted depending on the publisher. ↩
"What Is Data Center Capacity Planning?", https://www.sunbirddcim.com/glossary/data-center-capacity-planning. Data center planning references commonly use rack units and rack elevations to quantify available mounting capacity and organize equipment placement. Evidence role: general_support; source type: education. Supports: Rack units are used in rack elevations and capacity planning to quantify available equipment space.. Scope note: The source supports the planning use of rack units but does not prove that U space is always the primary capacity metric. ↩
"[PDF] Data Center Airflow Management Retrofit", https://datacenters.lbl.gov/sites/default/files/airflow-doe-femp.pdf. Data center airflow studies and guidance indicate that blanking panels can reduce unwanted air recirculation through unused rack openings and support more effective cooling. Evidence role: mechanism; source type: research. Supports: Blanking panels reduce bypass or recirculated airflow through unused rack spaces, improving airflow management.. Scope note: The degree of benefit depends on room layout, containment strategy, equipment heat load, and cooling configuration. ↩
"Rack unit - Wikipedia", https://en.wikipedia.org/wiki/Rack_unit. Standards for rack-mounted equipment define modular rack-unit dimensions, which manufacturers commonly use for servers, network equipment, and related rack accessories. Evidence role: expert_consensus; source type: institution. Supports: Rack-mounted IT equipment is commonly designed to standardized rack-unit increments.. Scope note: The source supports the common standard but does not imply that every IT device from every manufacturer conforms to it. ↩
