
How Many “U’s” Does My Data Center Server Rack Need?
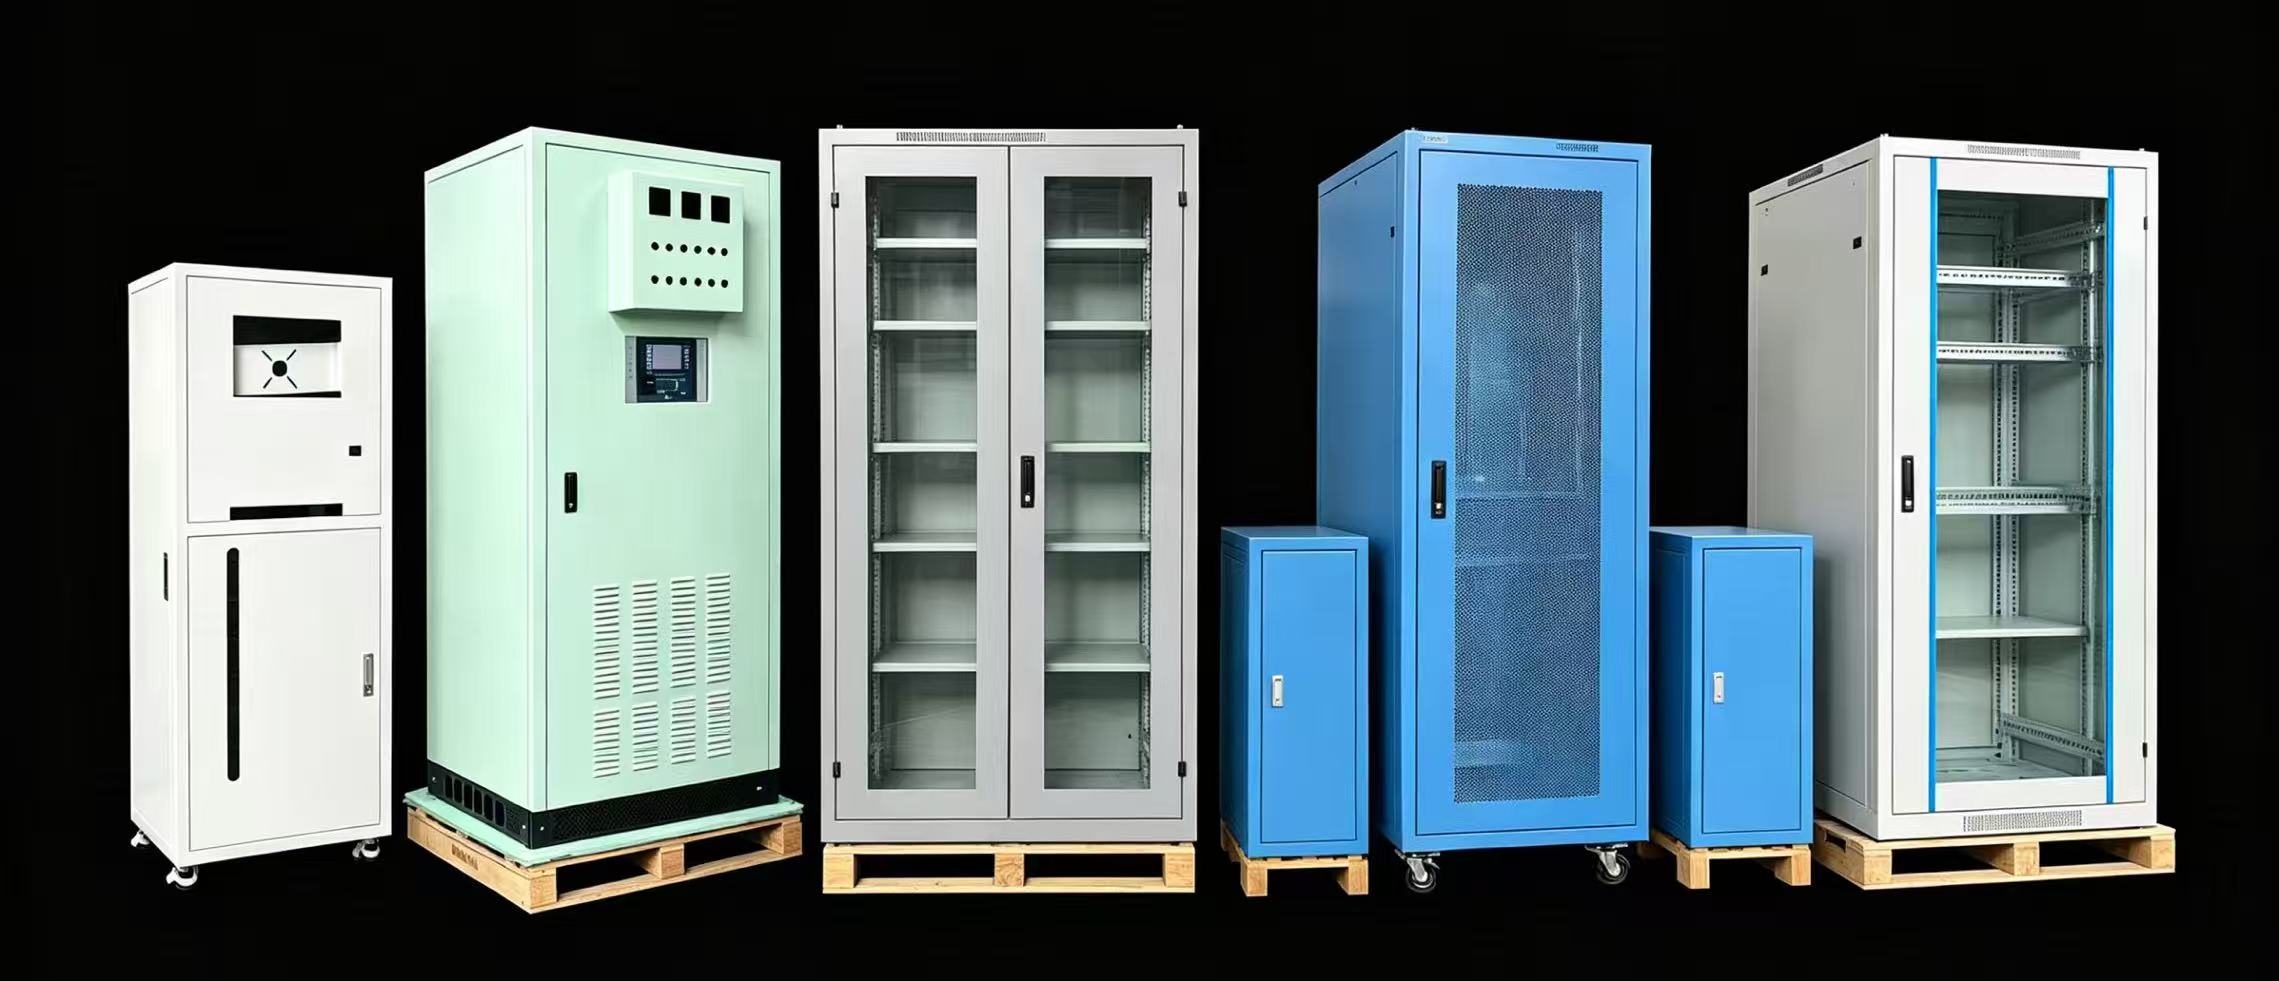
I have seen a new server room look ready, then fail at installation because the rack had no real empty space left.
I need enough rack U space for server body height, cooling gaps, rails, patch panels, switches, PDUs, cable space, and future growth. I do not only add server heights. I use a full U budget, then choose a rack with safe spare capacity.
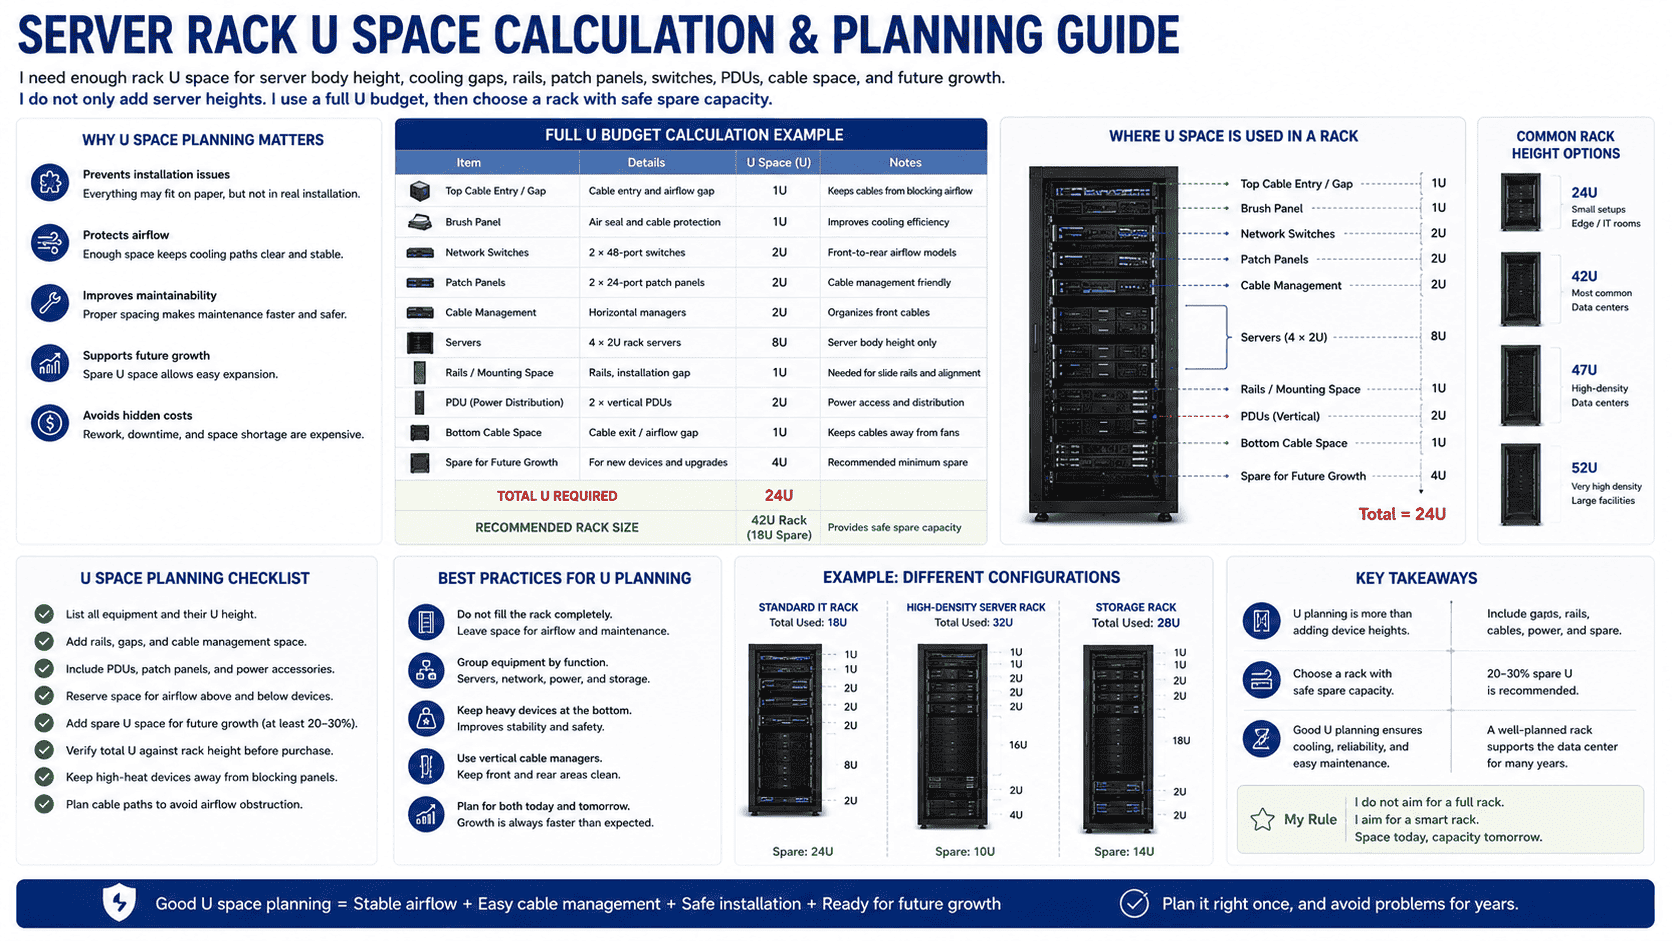
I treat rack U planning as one of the first steps in a data center build. I do this because a wrong U count creates many later problems. A server may fit on paper. The same server may not fit well after I add rails, airflow space, cables, power parts, and spare space. I have learned that a good rack plan is not about filling every hole. It is about keeping the room stable, easy to maintain, and ready for expansion.
What Does “U” Mean In A Server Rack?
I often see teams count rack space by eye, and that small mistake can turn into a tight, hot, and hard-to-service cabinet.
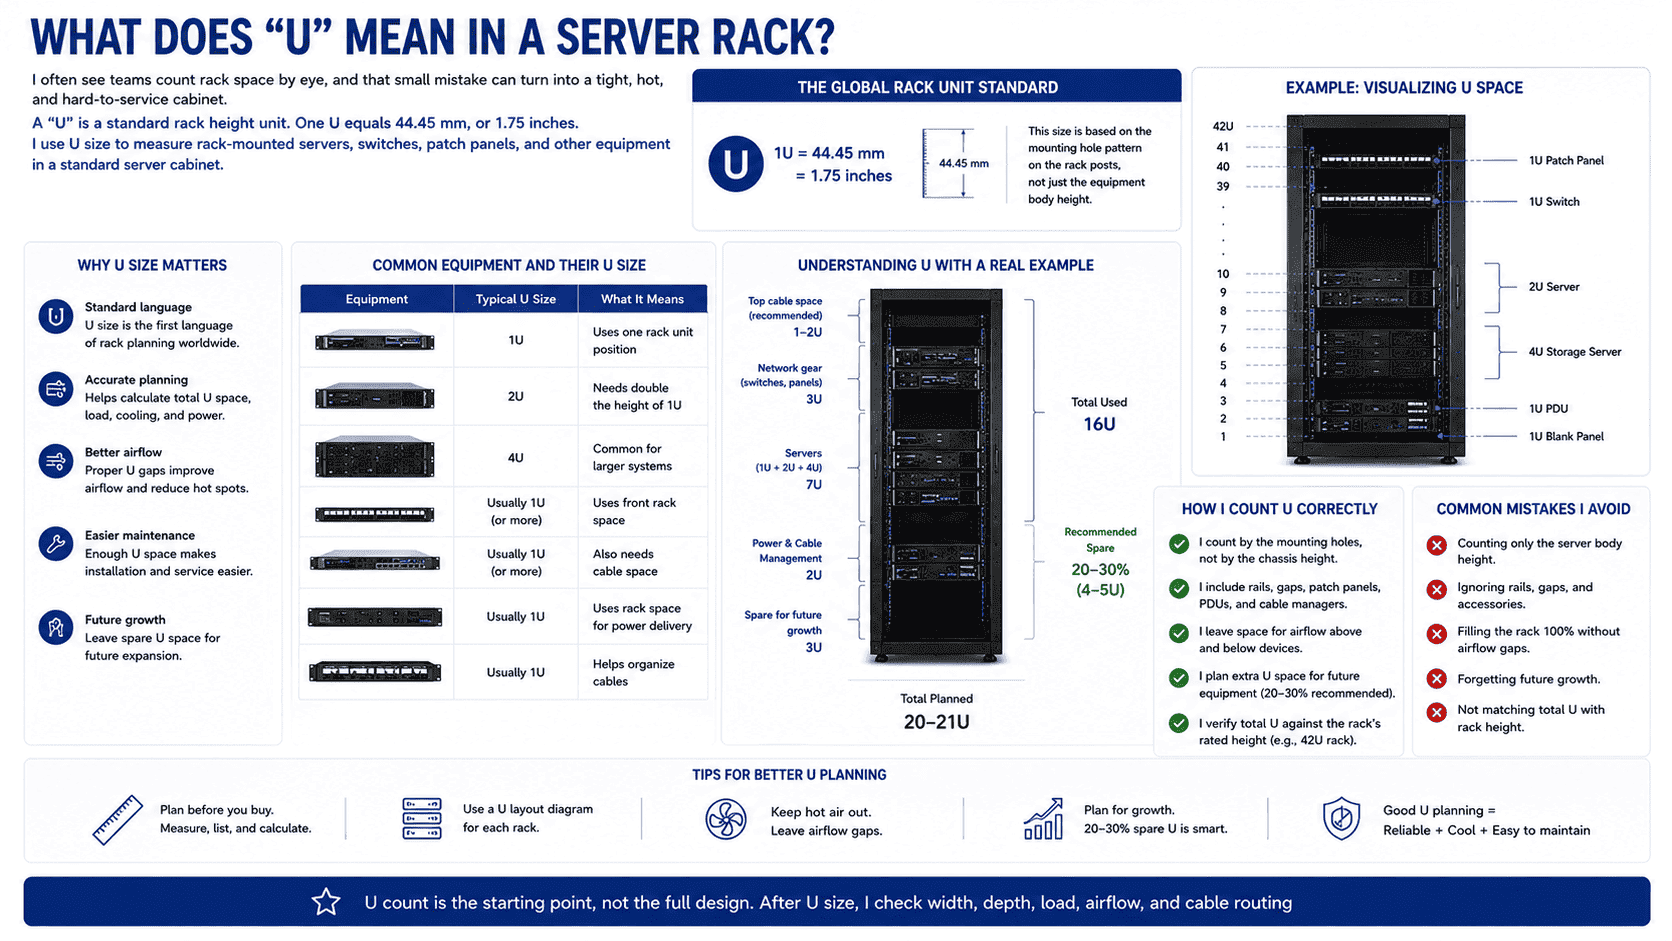
A “U” is a standard rack height unit. One U equals 44.45 mm, or 1.75 inches.1 I use U size to measure rack-mounted servers, switches, patch panels, and other equipment in a standard server cabinet.
I Start With The Global Rack Unit Standard
I always begin with the basic rule. A rack unit, also called RU or U, is the common height standard used in data centers around the world.2 One U is 44.45 mm. It is also 1.75 inches. This size is not only the height of a metal box. It also relates to the mounting space on the rack posts.3 That point matters because a server needs a real install position, not only a physical body height.
I have seen buyers measure only the outside height of a server chassis. That can lead to a wrong plan. The cabinet is built around the mounting hole pattern. The server, rails, screws, and gaps must work with that pattern.4
| Item I Check | What I Count | Why I Count It |
|---|---|---|
| 1U server | 1U | It uses one rack unit position |
| 2U server | 2U | It needs double the height of 1U |
| 4U server | 4U | It is common for larger systems |
| Patch panel | Usually 1U or more | It uses front rack space |
| Switch | Usually 1U or more | It also needs cable space |
I use U size as the first language of rack planning. I still check width, depth, load, airflow, and cable routing after that. U count is the starting point, not the full design.
How Do I Calculate The Total U Space For My Servers?
I have watched server lists look simple, but the final cabinet becomes crowded because the first count only included server bodies.
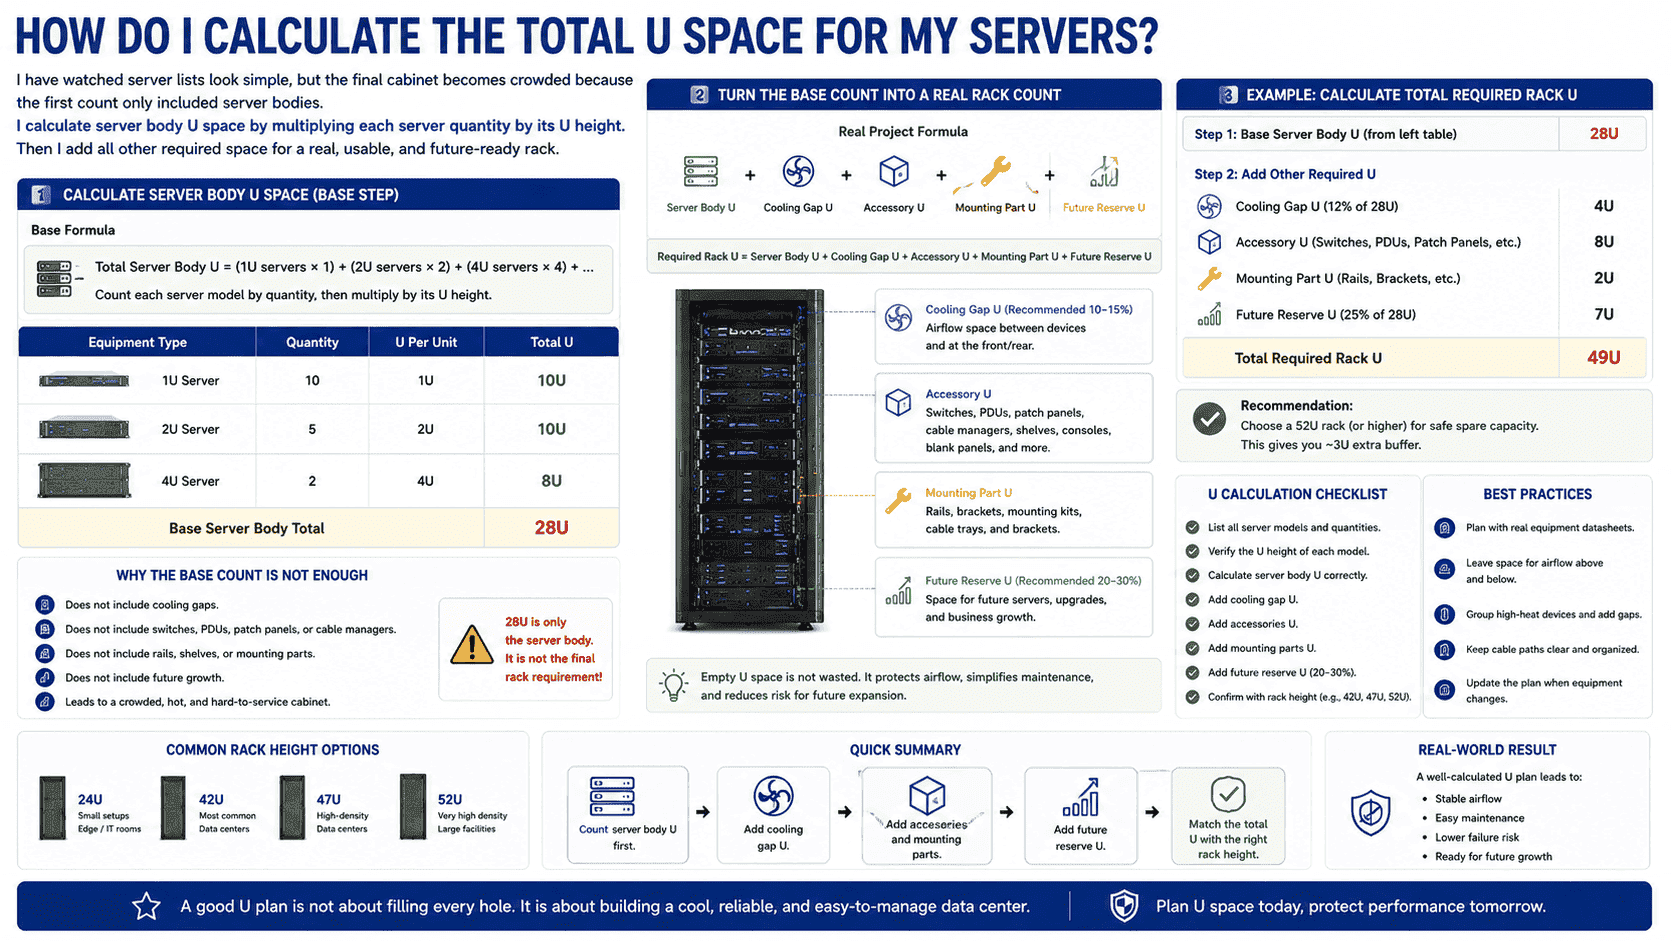
I calculate server body U space by multiplying each server quantity by its U height. My base formula is: total server body U = 1U servers × 1 + 2U servers × 2 + 4U servers × 4, then I add other required space.
I Use A Base Formula Before I Add Extra Space
I first count the height of all rack-mounted server bodies. This gives me the base U demand. It is simple, but it must be exact. If I have ten 1U servers, I count 10U. If I have five 2U servers, I count 10U. If I have two 4U servers, I count 8U. My first number is 28U.
I do not stop there. That 28U is only the server body count. It does not include cooling gaps, switches, cable managers, patch panels, shelves, rails, or future growth. I have seen many rack plans fail at this stage because the base count was treated as the final count.
| Equipment Type | Quantity | U Per Unit | Total U |
|---|---|---|---|
| 1U server | 10 | 1U | 10U |
| 2U server | 5 | 2U | 10U |
| 4U server | 2 | 4U | 8U |
| Base server body total | 28U |
I Turn The Base Count Into A Real Rack Count
I use a more complete formula for real projects:
Required rack U = server body U + cooling gap U + accessory U + mounting part U + future reserve U.5
This formula helps me avoid a cabinet that looks full on day one. It also helps me explain the plan to a customer before production. I can show where each U goes. I can also show why an empty space is not wasted. In a stable data center, empty space can protect airflow and service access.6
How Much U Space Should I Reserve For Cooling And Accessories?
I have opened cabinets where every U was filled, and the equipment was running hot because airflow had no easy path.
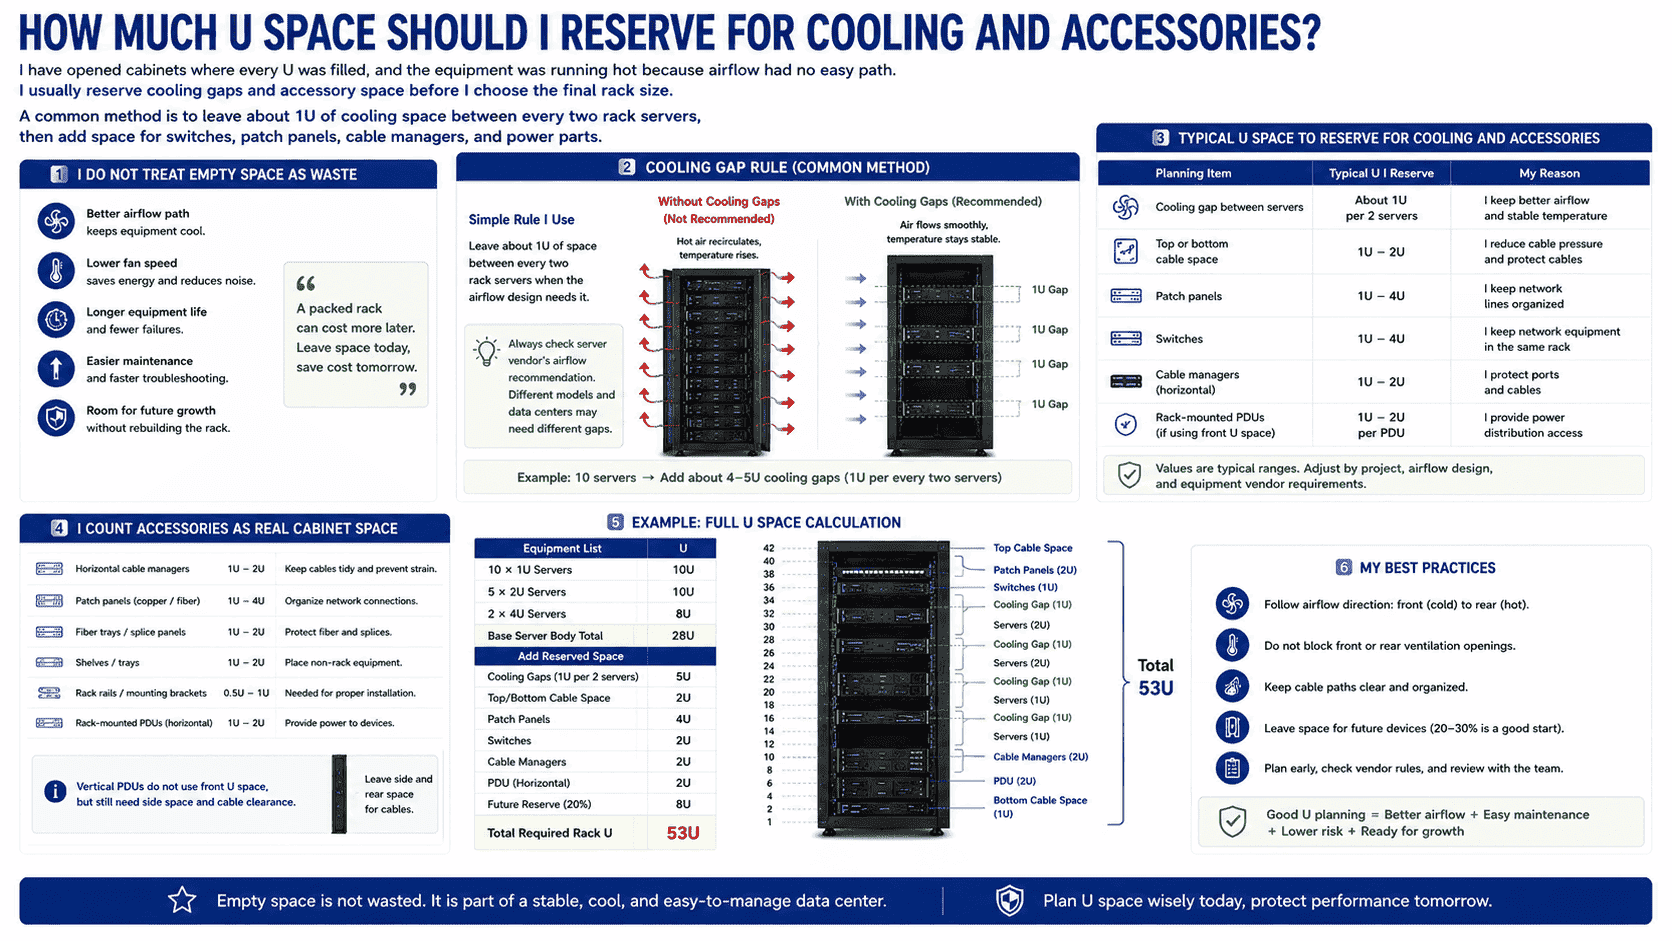
I usually reserve cooling gaps and accessory space before I choose the final rack size. A common method is to leave about 1U of cooling space between every two rack servers7, then add space for switches, patch panels, cable managers, and power parts.
I Do Not Treat Empty Space As Waste
I know many teams want to use every U because rack space costs money. I understand that pressure. But I also know that a packed rack can cost more later. Heat can rise. Fans can work harder. Devices can fail earlier.8 Service work can take longer. The rack can become hard to upgrade.
For many standard server deployments, I prefer a simple cooling rule. I leave about 1U of space between every two rack servers when the airflow design needs it. I still check the server vendor’s rule. Some high-density systems need a different plan. Some hot aisle and cold aisle rooms can handle tighter layouts.9 But I never ignore cooling space.
| Planning Item | Typical U I Reserve | My Reason |
|---|---|---|
| Cooling gap between servers | About 1U per 2 servers | I keep better airflow |
| Top or bottom cable space | 1U to 2U | I reduce cable pressure |
| Patch panels | 1U to 4U | I keep network lines organized |
| Switches | 1U to 4U | I keep network equipment in the same rack |
| Cable managers | 1U to 2U | I protect ports and cables |
I Count Accessories As Real Cabinet Space
I also count parts that people forget. I count horizontal cable managers. I count patch panels. I count fiber trays. I count shelves if non-rack equipment is used. I count rack-mounted PDUs when they take U space. Some PDUs are vertical and do not use front U space, but they still need side space and cable clearance. I also think about rails and mounting brackets. These parts may not always take a full U, but they affect installation.
I plan accessories early because they support stable operation. A clean rack is easier to inspect. A clean rack is easier to repair. A clean rack also looks professional when a customer audits the data center.
Is A 42U Rack Really 42U Of Usable Space?
I have seen people buy a 42U cabinet and expect all 42U to be available for servers, but that is rarely my real plan.
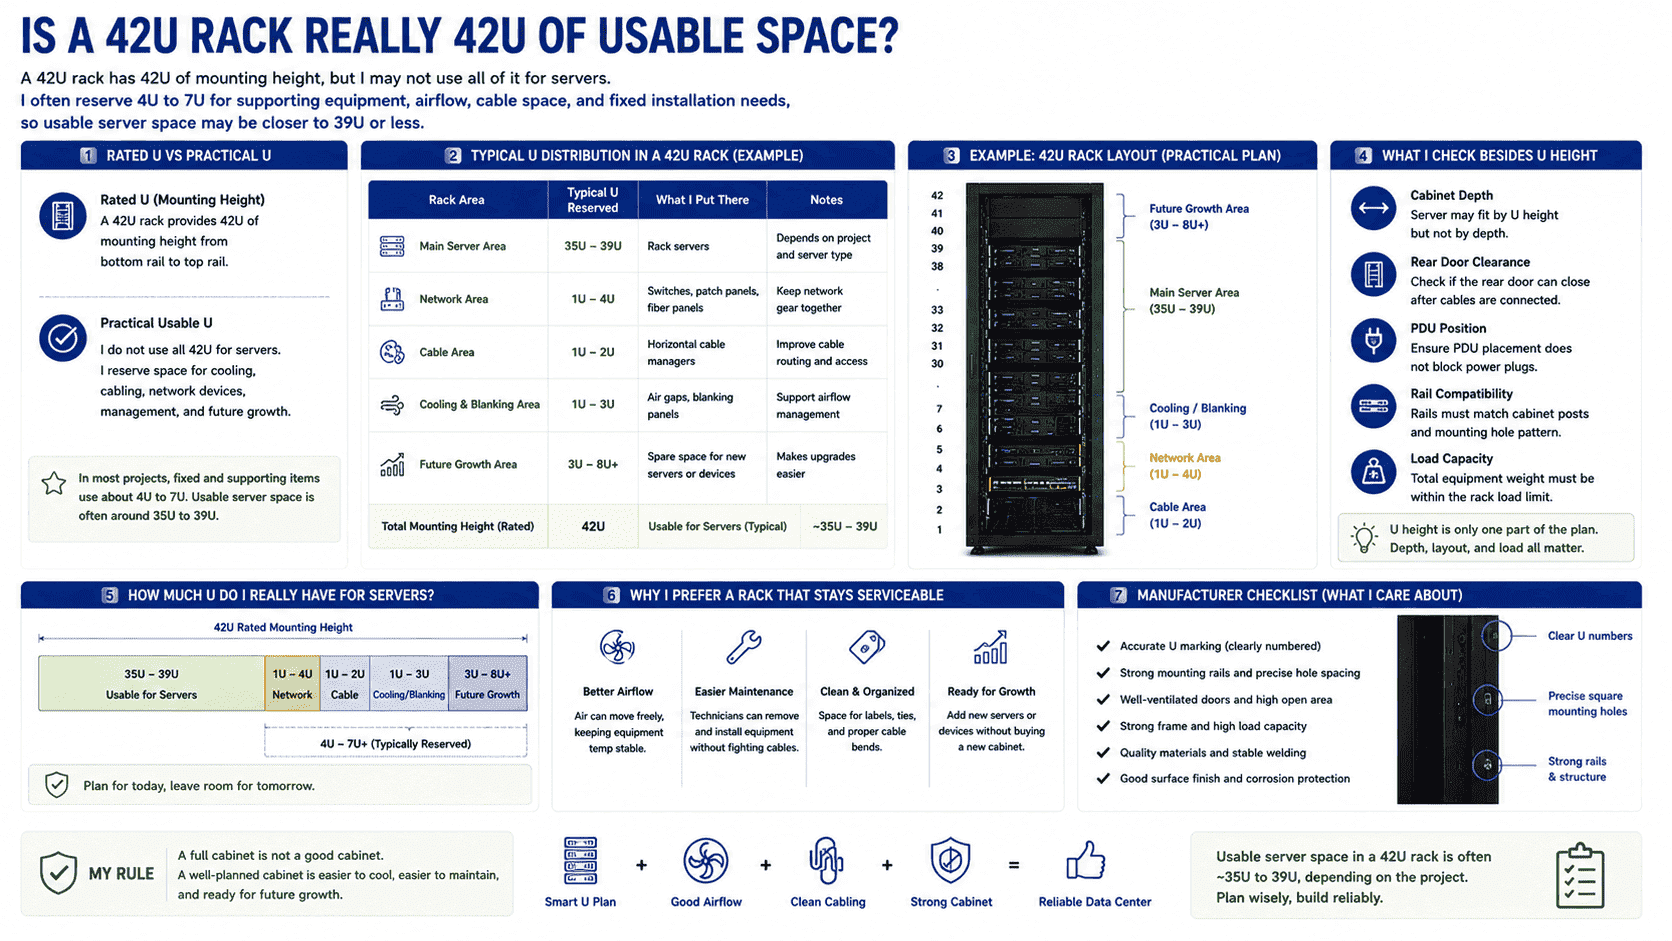
A 42U rack has 42U of mounting height, but I may not use all of it for servers.10 I often reserve 4U to 7U for supporting equipment, airflow, cable space, and fixed installation needs, so usable server space may be closer to 39U or less.
I Separate Rated U From Practical U
A 42U rack gives me 42 rack units by height. That is the rated space. Practical usable space is different. I still need space for airflow, cable routing, switches, patch panels, blanking panels, management parts, and future service. In many common projects, fixed and supporting items may use about 4U to 7U11. That means the space left for servers may be around 35U to 39U, based on the build plan.
I also check the cabinet depth. A server may fit by U height but fail by depth. I check whether the rear door can close after cables are plugged in. I check whether the PDU position blocks power plugs. I check whether the rails match the cabinet posts.
| Rack Area | Space I May Reserve | What I Put There |
|---|---|---|
| Main server area | Project-based | Rack servers |
| Network area | 1U to 4U | Switches and patch panels |
| Cable area | 1U to 2U | Horizontal managers |
| Cooling and blanking area | Project-based | Gaps and blanking panels |
| Future growth area | 3U to 8U or more | New servers later |
I Prefer A Rack That Stays Serviceable
I would rather deliver a rack with a clear plan than a rack that is full from the first day. A serviceable rack lets a technician remove a server without fighting cables. It lets the airflow stay stable. It gives space for labels, ties, and clean cable bends. It also gives the customer room for a small upgrade without ordering a new cabinet.
As a cabinet manufacturer, I pay attention to the U marking, rail strength, hole accuracy, door ventilation, and frame load. The U plan and the cabinet structure must match. A strong cabinet still needs a smart layout. A smart layout still needs a precise cabinet.
How Can I Plan U Space For Future Expansion?
I have worked with projects where the first deployment was successful, but the next expansion failed because no space was reserved.
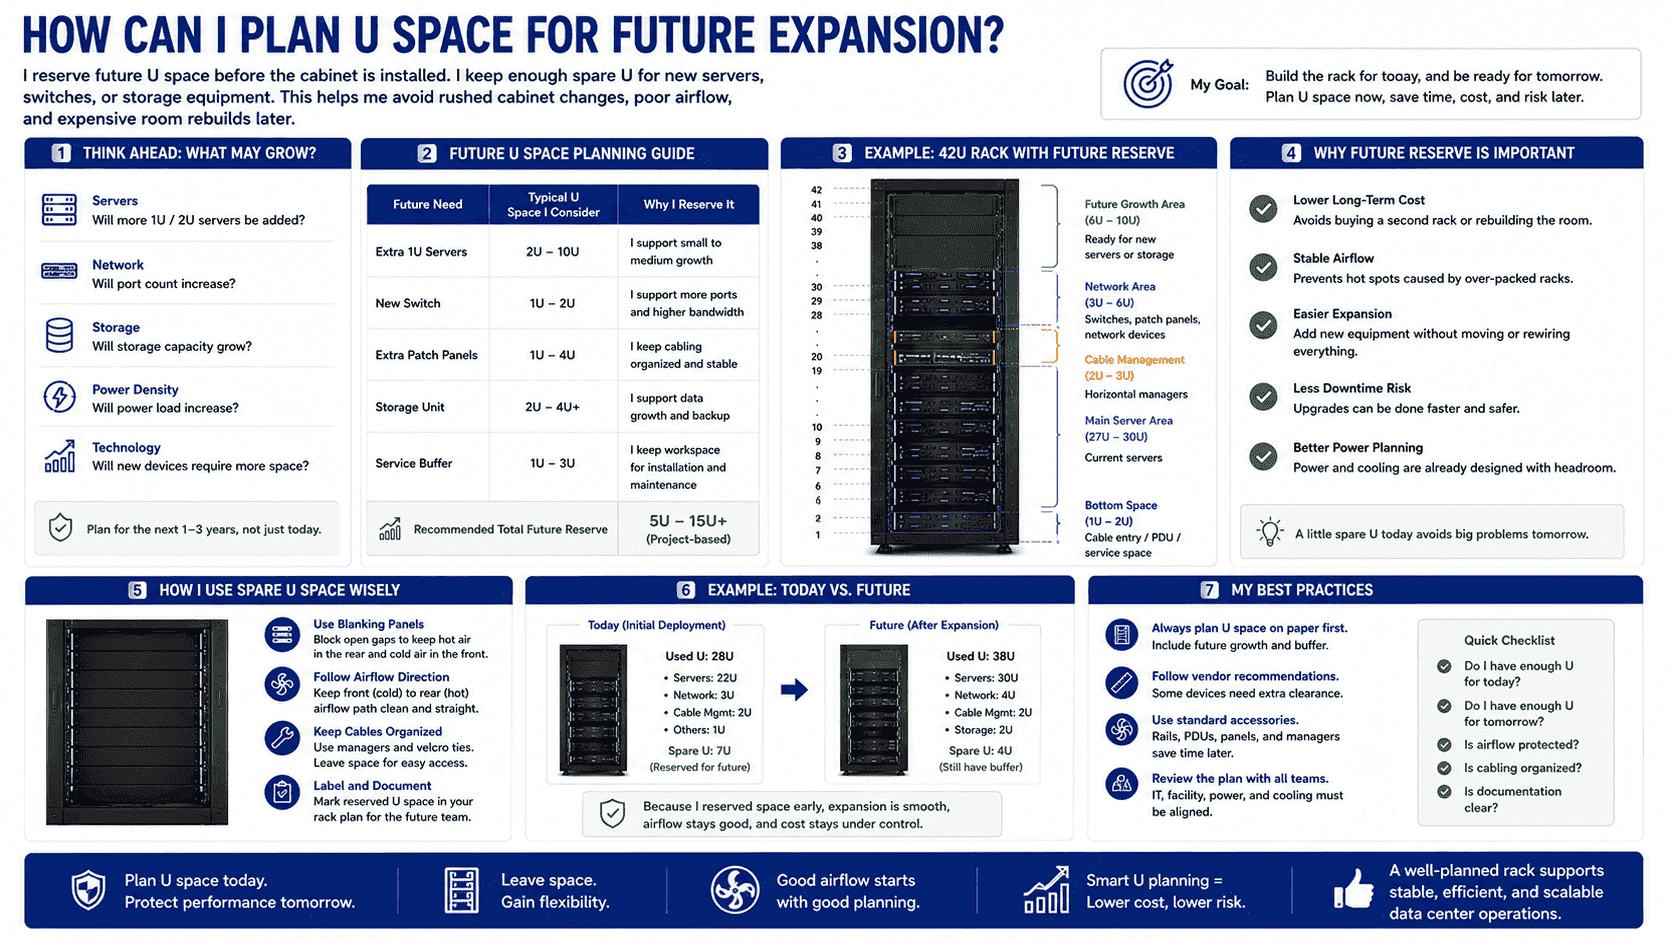
I reserve future U space before the cabinet is installed. I usually keep enough spare U for new servers, switches, or storage equipment. This helps me avoid rushed cabinet changes, poor airflow, and expensive room rebuilds later.
I Build The Rack For The Next Stage
I do not plan a rack only for the equipment list in front of me. I ask what may happen in the next one to three years. I ask whether the customer may add more servers. I ask whether storage will grow. I ask whether network ports will increase. I ask whether power density may rise.
Future space is not a luxury in a data center. It is a risk control tool. If I leave no spare U, the next upgrade may force a second cabinet, new power planning, new cable paths, and new cooling checks. That can cost more than reserving space at the beginning.
| Future Need | U Space I Consider | Why I Reserve It |
|---|---|---|
| Extra 1U servers | 2U to 10U | I support small growth |
| New switch | 1U to 2U | I support more ports |
| Extra patch panels | 1U to 4U | I keep cabling organized |
| Storage unit | 2U to 4U or more | I support data growth |
| Service buffer | 1U to 3U | I keep work space available |
I Use Spare Space To Lower Long-Term Cost
I see future reserve as part of cost control. A rack with some spare space can reduce later labor. It can reduce downtime risk. It can reduce heat stress.12 It can also reduce the need to move equipment. In many projects, the cheapest rack is not the rack with the highest fill rate. The better choice is the rack that stays stable for years.
I also use blanking panels when I leave open U spaces. Open gaps can let hot air return to the front of the rack. Blanking panels help guide airflow in a cleaner way. So I can reserve space and still protect cooling performance. This is a small detail, but it can make a real difference in a working data center.
How Do I Choose The Right Cabinet After I Know The U Count?
I have seen correct U calculations fail because the cabinet itself did not match load, depth, airflow, or custom installation needs.
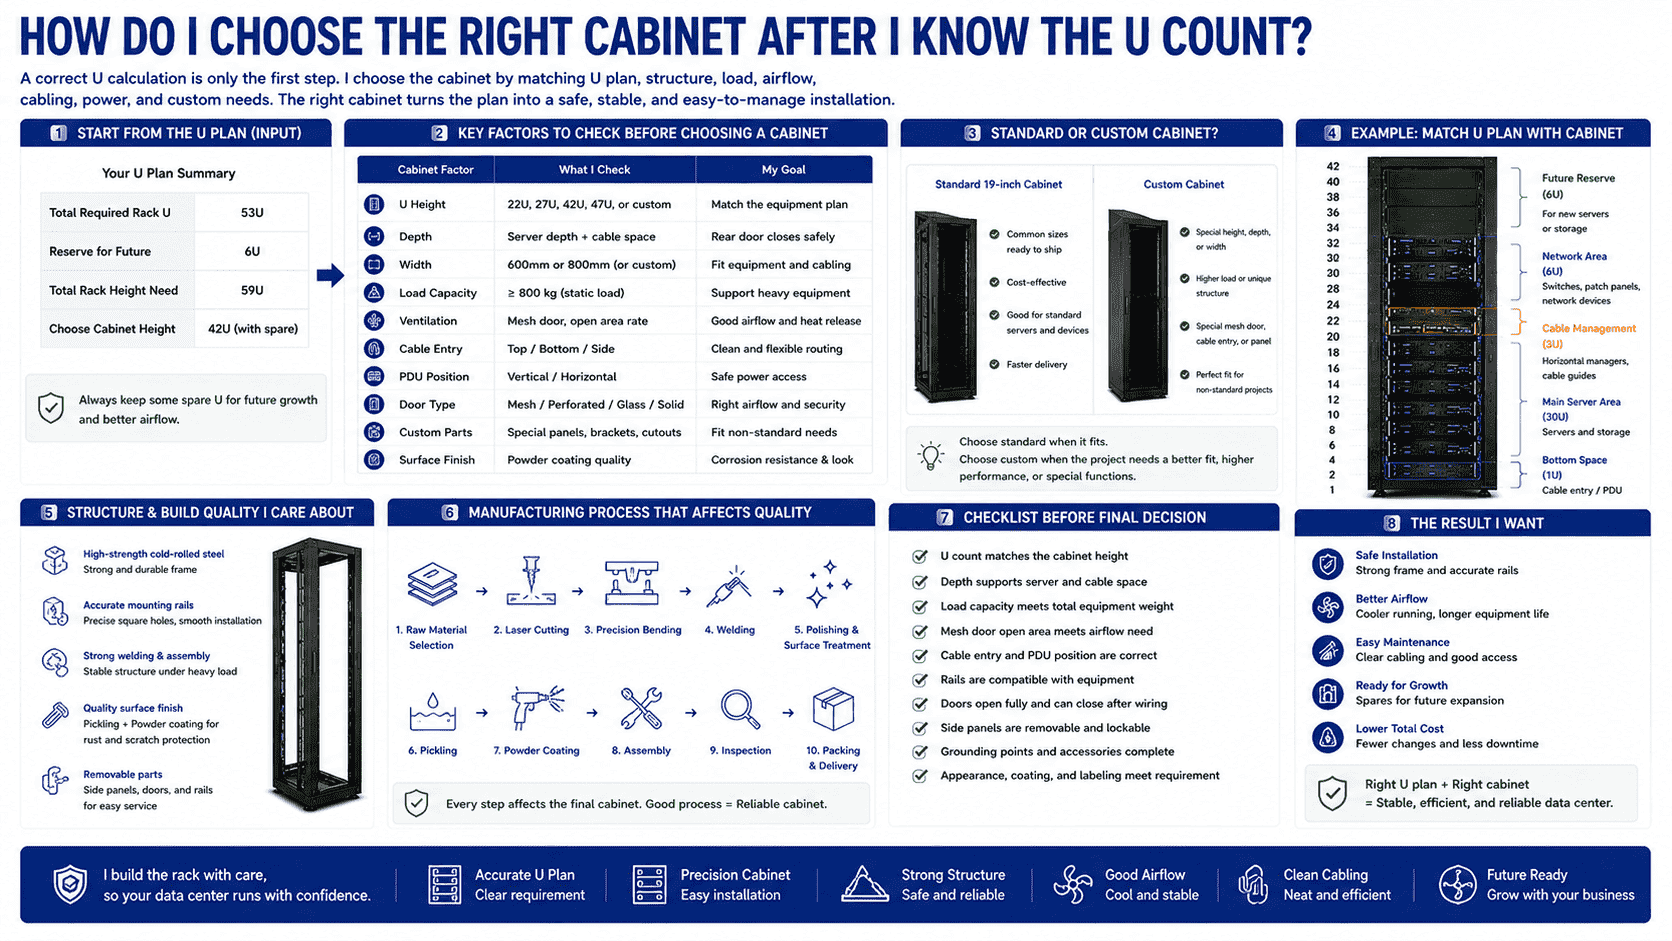
I choose the cabinet after I confirm U height, depth, load capacity, ventilation, cable entry, PDU position, door type, and custom parts. The right U count needs the right rack structure to become a safe installation.
I Match The U Plan With The Physical Cabinet
After I finish the U calculation, I check the cabinet design. A standard 19-inch rack may work for common servers. A custom cabinet may be needed for special equipment, unusual depth, heavier load, or a special mesh door. I do not treat the rack as a simple metal box. I treat it as the base frame for data center operation.
I check the frame load first. Heavy servers, UPS units, and storage systems need a strong structure. I check the mounting rails. The rail holes must be accurate. I check the door opening. The front and rear doors must support airflow and service access. I check the surface finish because a stable powder coating protects the cabinet in long-term use.
| Cabinet Factor | What I Check | My Goal |
|---|---|---|
| U height | 22U, 27U, 42U, 47U, or custom | I match the equipment plan |
| Depth | Server depth plus cable space | I make the rear door close safely |
| Load capacity | Static and dynamic load | I prevent frame stress |
| Mesh door | Open area and strength | I support heat release |
| Cable entry | Top, bottom, or side | I keep routing clean |
| Custom parts | Special panels or brackets | I fit non-standard needs |
I Use Manufacturing Experience To Avoid Hidden Problems
In my work, I think about the rack from raw material to final assembly. I care about sheet metal selection, laser cutting, bending, welding, polishing, pickling, powder coating, and assembly. Each step affects the final cabinet. If the rack posts are not accurate, the U plan becomes hard to install. If the mesh door is weak, airflow may be good but durability may be poor. If the frame is not strong enough, the cabinet may deform under load.
This is why I prefer to confirm the U plan with the real equipment list. I also confirm drawings for custom cabinets. A clear U count helps production. A precise cabinet helps installation. Together, they help the data center run with fewer problems.
Conclusion
I get the right rack U count when I count equipment, cooling, accessories, mounting space, and future growth before I order the cabinet.
"Rack unit - Wikipedia", https://en.wikipedia.org/wiki/Rack_unit. Rack-unit standards define one rack unit as 1.75 inches, equivalent to 44.45 millimeters. Evidence role: definition; source type: institution. Supports: The source should define a rack unit as 1.75 inches or 44.45 mm.. ↩
"Rack unit", https://en.wikipedia.org/wiki/Rack_unit. Technical rack standards and reference works describe the rack unit, or RU/U, as the conventional vertical measurement for rack-mounted electronic equipment. Evidence role: definition; source type: institution. Supports: The source should show that rack units are standardized units used to describe the vertical space of rack-mounted equipment.. Scope note: The source may document standardization and common use, but it may not quantify adoption in every country or data center. ↩
"19-inch rack - Wikipedia", https://en.wikipedia.org/wiki/19-inch_rack. Rack mechanical standards specify the vertical mounting-hole pattern on rack posts, linking the rack-unit measurement to usable mounting positions rather than chassis height alone. Evidence role: mechanism; source type: institution. Supports: The source should explain that rack standards specify vertical mounting-hole patterns corresponding to rack units.. ↩
"19-Inch Server Rack Standard: Complete EIA-310-D Guide - insitect", https://insitect.com/19-inch-server-rack-standard-complete-eia-310-d-guide.html. Rack installation standards and equipment guides state that rack rails and fasteners must align with the standardized rack-post hole pattern for proper mounting. Evidence role: mechanism; source type: institution. Supports: The source should support that rack rails, screws, and mounted devices must match standardized rack-post dimensions and hole spacing.. Scope note: The source may support the general compatibility principle, while exact rail and screw requirements still depend on the server and rack model. ↩
"[PDF] Best Practices Guide for Energy-Efficient Data Center Design", https://www.energy.gov/sites/default/files/2024-07/best-practice-guide-data-center-design.pdf. Data center rack-planning guidance treats rack capacity as a combination of equipment space, airflow management, cable and power infrastructure, and reserved growth capacity. Evidence role: general_support; source type: institution. Supports: The source should support the broader planning principle that rack layout must account for servers, cooling/airflow, cabling, power distribution, accessories, and future expansion.. Scope note: This supports the planning components, not the article's exact arithmetic formula. ↩
"Install In-rack or In-row Cooling - Energy Star", https://www.energystar.gov/products/data_center_equipment/16-more-ways-cut-energy-waste-data-center/install-rack-or-row. Data center airflow-management guidance links rack layout, managed openings, and equipment spacing with control of air paths and maintainable access to equipment. Evidence role: general_support; source type: institution. Supports: The source should support that rack layout and open or reserved spaces affect airflow management and serviceability.. Scope note: The evidence is contextual because unmanaged empty space can also harm airflow if it permits hot-air recirculation. ↩
"Install In-rack or In-row Cooling - Energy Star", https://www.energystar.gov/products/data_center_equipment/16-more-ways-cut-energy-waste-data-center/install-rack-or-row. Data center cooling guidance recognizes equipment spacing and rack airflow management as design variables, although recommended spacing depends on equipment airflow, blanking panels, and room cooling architecture. Evidence role: expert_consensus; source type: institution. Supports: The source should indicate whether spacing between servers is used as an airflow-management practice and under what conditions.. Scope note: This would contextualize rather than directly prove the exact rule of 1U between every two servers. ↩
"[PDF] Temperature Management in Data Centers: Why Some (Might) Like ...", https://users.ece.cmu.edu/~gamvrosi/assets/tr_sigmetrics12.pdf. Thermal-management research for electronic and data-processing equipment associates higher operating temperatures with increased cooling demand and potential reductions in component reliability. Evidence role: mechanism; source type: research. Supports: The source should support that elevated temperatures affect server cooling demand and can influence electronic equipment reliability.. Scope note: Exact failure rates vary by component design, workload, fan-control logic, and environmental controls. ↩
"Move to a Hot Aisle/Cold Aisle Layout", https://www.energystar.gov/products/data_center_equipment/16-more-ways-cut-energy-waste-data-center/move-hot-aislecold-aisle-layout. Studies and technical guidance on hot-aisle/cold-aisle layouts show that separating supply and exhaust air streams improves thermal management and can support denser rack deployments when properly designed. Evidence role: mechanism; source type: research. Supports: The source should support that separating hot and cold air streams improves airflow management and can support higher-density equipment layouts.. Scope note: The source would support the general mechanism, not guarantee that any specific room can safely reduce spacing. ↩
"42U Server Racks & Cabinets, price ⚡️ - Sysracks", https://sysracks.com/catalog/racks-by-size/42u/?srsltid=AfmBOopgbKHBfrdpaYZDq-8eXQeLcmhYQeZk-d86t5rO0BjxdigaEtEP. Rack specifications define 42U as forty-two rack units of mounting height, while data center layout guidance treats that height as shared among servers, networking equipment, cabling, power distribution, and airflow controls. Evidence role: general_support; source type: institution. Supports: The source should support that 42U describes mounting height and that rack layouts commonly allocate space to networking, cabling, power, and airflow management as well as servers.. Scope note: The source may not specify how much of a 42U rack should be reserved in a particular project. ↩
"Optimizing Rack Layout for Efficient Cable Management - LinkedIn", https://www.linkedin.com/posts/rahulrane29_professional-rack-layout-with-cable-management-activity-7419327723405242368-xPGt. Rack-layout guidance identifies patch panels, switches, horizontal cable managers, shelves, and airflow components as rack-mounted items that reduce the height available for servers. Evidence role: general_support; source type: education. Supports: The source should support that supporting items commonly occupy rack units and can materially reduce the U available for servers.. Scope note: This supports the need to reserve space for supporting items, but the exact 4U to 7U range is project-specific. ↩
"Data Center Capacity Planning: Creating an Effective Strategy", https://www.nlyte.com/blog/data-center-capacity-planning-creating-an-effective-strategy/. Data center capacity-management guidance treats reserved space, power, cooling, and cabling capacity as controls that can reduce the disruption and risk associated with later expansion. Evidence role: general_support; source type: institution. Supports: The source should support that reserving capacity for space, power, cooling, and cabling can reduce disruptive future changes and operational risk.. Scope note: The evidence is contextual and may not quantify labor savings, downtime reduction, or heat-stress reduction for a specific rack. ↩
